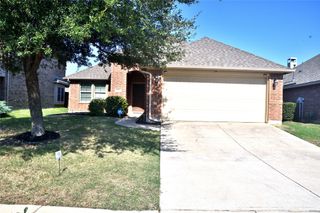
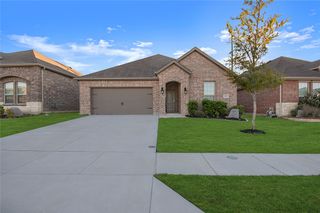
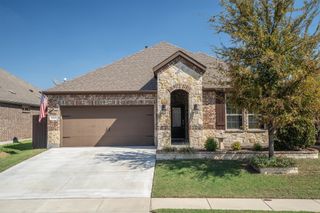
10516 Fountain Gate Street, Aubrey, TX 76227
- 3 beds |
- 2 baths |
- 1,703 sqft
 Single-Family Home
  Built in 2022
  5,750sqft lot
 2 car garage
  $190/sqft
  Listed 3 days ago
Property Description
WELCOME HOME TO SILVERADO—WHERE EVERYDAY LIVING FEELS LIKE A GETAWAY! Imagine morning walks by the neighborhood lake, afternoons enjoying resort-style pools, and friendly competition on the pickleball courts—all just moments from your front door! Nestled in Aubrey's highly sought-after Silverado community, this beautifully maintained, ONE-OWNER D.R. Horton home offers the perfect blend of comfort, privacy, and an active lifestyle. Step inside to discover a bright, open floor plan where natural light, decorative lighting, and a spacious kitchen island create an inviting setting for everything from quiet mornings to lively gatherings. The living area is anchored by a cozy, switch-operated gas-log fireplace, while the desirable split-bedroom design provides a private retreat in the Primary Suite. Step outside and discover a backyard that truly sets this home apart! A tall privacy fence and retaining wall, both maintained by the HOA, create a wonderfully secluded outdoor space to relax, entertain, or simply unwind. Thoughtful conveniences, including a tankless water heater and sprinkler system, add to the home's everyday appeal. But the lifestyle doesn't stop at your doorstep! Just a short stroll to the neighborhood lake and dog park, with THREE resort-style pools, pickleball and basketball courts, multiple parks, and playgrounds all part of the Silverado experience. Enjoy the best of both worlds—small-town charm and a welcoming neighborhood atmosphere, with an abundance of shopping, restaurants, and conveniences just minutes away. MORE THAN JUST A HOME, IT'S THE LIFESTYLE YOU'VE BEEN LOOKING FOR!
- Listing Status:
- Active
- Data Last Updated:
- October 13, 2026 at 7:21AM
- Listing Office:
- Ebby Halliday, REALTORS : 972-387-0300
- Listing Agent:
- Kim Cunningham :
- Contact:
- 214-695-6864,214-695-6864
- MLS ID:
- 21407761

- General: Rain Gutters
- Style: TraditionalDetached
- Pool: NoneCommunity
- Parking: Garage Faces Front
- Roofing: Composition
- Windows: Window Coverings
- General: Brick1Slab
- HOA Amenities: All FacilitiesAssociation Management450.0Semi-Annually
- Originating MLS: NTR_NTREIS
- School District: Aubrey ISD
- County: Denton
- Zoning: SILVERADO WEST PHASE 6 BLK CCC LOT 13R995503
- Fencing: Wood
- Utilities: Sewer AvailableWater AvailableCable Available
- Water: Public
- Sewer: Public Sewer
- Source: NTR_NTREIS
This listing courtesy of Kim Cunningham , Ebby Halliday, REALTORS
Monthly Payment
- Principal & Interest $
- Property Taxes $
- Home Insurance $
- VA Funding Fee $


 New - 12 hours ago