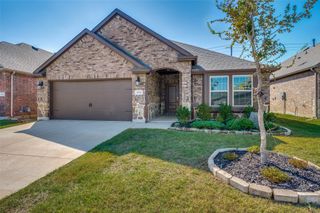
2848 N Ranger LN Street, Aubrey, TX 76227
- 3 beds |
- 2 baths |
- 1,912 sqft
 Single-Family Home
  Built in 2021
  7,832sqft lot
 3 car garage
  $175/sqft
  Listed 2 days ago
Property Description
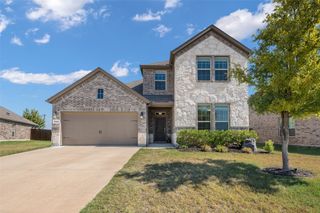
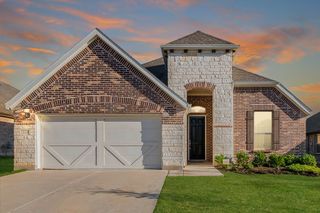
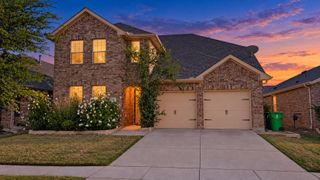
Move In Ready, Home Warranty-Welcome to 2848 Ranger Lane, where comfort, style, and thoughtful design come together in the highly desirable Winn Ridge community of Aubrey, Texas! Situated on a premium NORTH-facing corner lot, this beautifully maintained, single-story Pulte home offers 3 bedrooms, 2 full baths, a dedicated home office, and a rare 3 car garage. The inviting living area features a cozy fireplace, creating a warm and welcoming atmosphere for everyday living and entertaining. Thoughtful upgrades include rain gutters throughout, front and backyard sprinkler systems, and a spacious corner lot. Fresh interior paint and professionally serviced carpeting and HVAC add to the home’s move-in-ready appeal. Enjoy resort-style neighborhood amenities, including a community pool, parks, playgrounds, and scenic walking trails. Ideally situated near Highway 380, with convenient access to shopping, dining, and surrounding North Texas destinations. A rare combination of north-facing orientation, single story convenience, and three-car garage space in one of Aubrey’s desirable communities. Discover everything this exceptional home has to offer and schedule your private showing today!
- Listing Status:
- Active
- Data Last Updated:
- October 13, 2026 at 7:21AM
- Listing Office:
- Premier Realty Group : 210-641-1400
- Listing Agent:
- Rodolfo Lozano :
- Contact:
- 210-641-1400
- MLS ID:
- 21408641

- General: DeckRain GuttersSecond GarageGarage(s)
- Style: A-FrameDetached
- Other Structures: Second GarageGarage(s)
- Pool: None
- Parking: Additional ParkingDoor-MultiDrivewayGarage Faces FrontGarageGarage Door Opener
- Roofing: Shingle
- Windows: Window Coverings
- General: BrickFiberglass Siding1Slab
- HOA Amenities: Maintenance Grounds630.0Annually
- Originating MLS: NTR_NTREIS
- School District: Denton ISD
- County: Denton
- Zoning: WINN RIDGE PHASE 2B2 BLK KK LOT 13771041
- Fencing: Privacy
- Utilities: Sewer AvailableWater AvailableCable Available
- Water: Public
- Sewer: Public Sewer
- Source: NTR_NTREIS
This listing courtesy of Rodolfo Lozano , Premier Realty Group
Monthly Payment
- Principal & Interest $
- Property Taxes $
- Home Insurance $
- VA Funding Fee $

 New - 11 hours ago