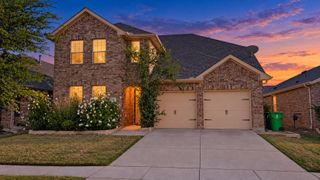
1351 Kingston Place, Providence Village, TX 76227
- 3 beds |
- 3 baths |
- 2,067 sqft
 Single-Family Home
  Built in 2003
  4,269sqft lot
 2 car garage
  $140/sqft
  Listed 2 days ago
Property Description
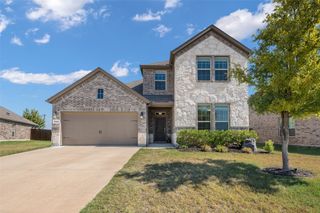
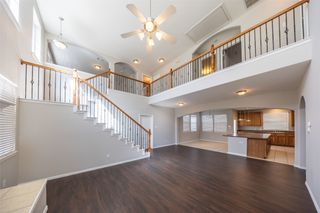
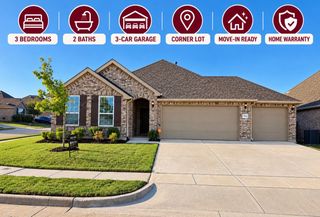
Welcome home to this beautifully updated two-story residence featuring 3 bedrooms, 2.5 baths, and a versatile office or second living area. A charming covered front porch and upper balcony enhance the home’s appeal. Inside, vaulted ceilings, an open layout, and modern design touches create an inviting atmosphere. The updated kitchen features quartz countertops, breakfast bar, and abundant cabinetry, offering plenty of storage and space for everyday living and entertaining. Engineered wood flooring, fresh interior paint, and recently replaced carpet create a polished, move-in-ready feel. Freshly laid Zoysia sod enhances the yard and curb appeal. With thoughtful updates and flexible living space, and fresh epoxy on garage floor, this home is sure to impress. Schedule your showing today! All buyers and their agents should perform their own due diligence and independently verify all information concerning the home. Title has been opened.
- Listing Status:
- Active
- Data Last Updated:
- October 13, 2026 at 7:21AM
- Listing Office:
- RE/MAX Four Corners : 972-396-9100
- Listing Agent:
- Angela Key :
- Contact:
- 972-396-9100
- MLS ID:
- 21408677

- General: Balcony
- Style: TraditionalDetached
- Pool: None
- Parking: Driveway
- Roofing: Composition
- General: 2Slab
- HOA Amenities: All FacilitiesMaintenance Grounds435.0Semi-Annually
- Originating MLS: NTR_NTREIS
- School District: Denton ISD
- County: Denton
- Zoning: PROVIDENCE PH 2 BLK P LOT 13R246710
- Fencing: Vinyl
- Utilities: Municipal UtilitiesSewer AvailableWater Available
- Water: Public
- Sewer: Public Sewer
- Source: NTR_NTREIS
This listing courtesy of Angela Key , RE/MAX Four Corners
Monthly Payment
- Principal & Interest $
- Property Taxes $
- Home Insurance $
- VA Funding Fee $

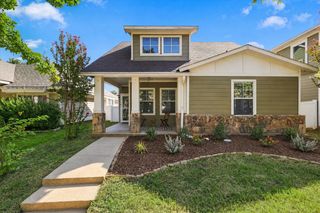
 New - 11 hours ago