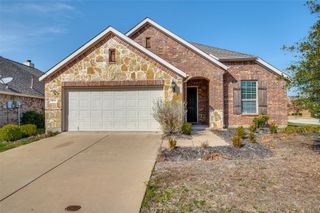
10936 Los Alamos Drive, Aubrey, TX 76227
- 4 beds |
- 3 baths |
- 2,075 sqft
 Single-Family Home
  Built in 2020
  5,750sqft lot
 2 car garage
  $200/sqft
  Listed 1 day ago
Property Description
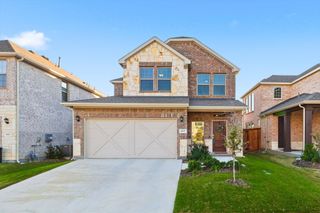
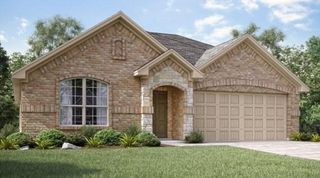
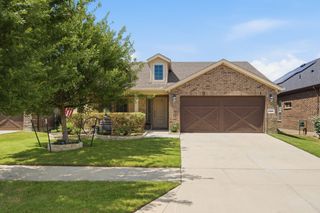
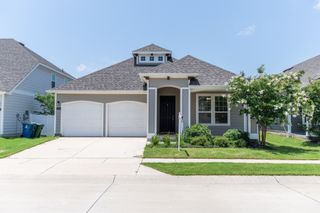
Luxury upgrades, smart-home technology, and a beautifully landscaped backyard make this Aubrey home a must-see! This exceptional 4-bedroom, 3-bath home offers an open-concept floor plan designed for comfortable everyday living and effortless entertaining. A private home office with French doors provides the perfect space for working remotely, studying, or creating a quiet retreat. Step outside to your private backyard oasis featuring professional landscaping and a covered patio—perfect for relaxing, grilling, or gathering with family and friends. Inside, you'll appreciate the many thoughtful upgrades, including antimicrobial hard-surface plank flooring in one bedroom, a premium Bosch dishwasher with CrystalDry®, upgraded gas range with built-in air fryer, updated lighting, stylish bathroom mirrors, upgraded interior faucets, and custom shelving in the pantry, primary bath, and hall closet. Enjoy the convenience of today's smart-home features with an app-controlled security system, Wi-Fi-enabled garage door access, a Rachio smart irrigation system that lets you control every sprinkler zone from your smartphone, and an energy-efficient Rinnai tankless water heater providing endless hot water. The community offers outstanding amenities, including a community pool, amenity center, scenic walking trails, and an elementary school conveniently located within the neighborhood—making it an ideal place to call home. Conveniently located near shopping, dining, and major commuter routes, this move-in-ready home combines modern upgrades, exceptional outdoor living, and fantastic neighborhood amenities. Don't miss your opportunity to make this beautiful home yours!
- Listing Status:
- Active
- Data Last Updated:
- July 12, 2026 at 2:21PM
- Listing Office:
- Coldwell Banker Realty Frisco : 972-712-8500
- Listing Agent:
- Belinda Duff :
- MLS ID:
- 21326219

- General: Rain Gutters
- Style: TraditionalDetached
- Pool: None
- Parking: Epoxy FlooringGarage Faces FrontGarageGarage Door Opener
- Roofing: Composition
- Windows: Window Coverings
- General: BrickRockStone1Slab
- Road/Access: All Weather Road
- HOA Amenities: All FacilitiesAssociation ManagementMaintenance Grounds75.0Monthly
- Originating MLS: NTR
- School District: Aubrey ISD
- County: Denton
- Zoning: SILVERADO PHASE 4 BLK BB LOT 8R963466
- Fencing: FencedWood
- Utilities: Underground UtilitiesWater AvailableCable Available
- Water: Community/Coop
- Source: NTR
- Exclusions: Dining Room Lightall yard decorationstie backs in living roomceramic light switchesglass cross in Primary Bath & curtains and ties in primary.
This listing courtesy of Belinda Duff , Coldwell Banker Realty Frisco
Monthly Payment
- Principal & Interest $
- Property Taxes $
- Home Insurance $
- VA Funding Fee $

 New - 1 day ago