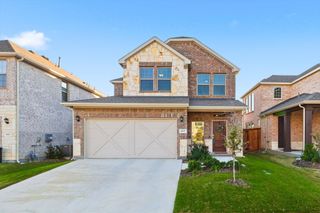
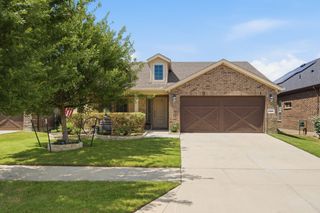
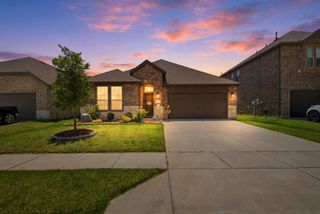
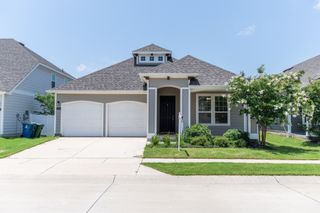
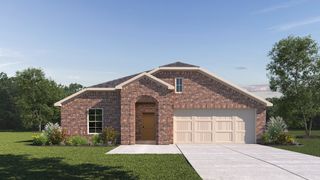
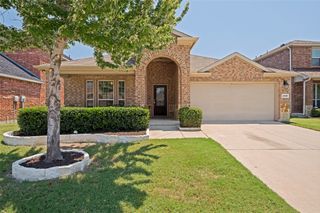
11316 Culberson Drive, Aubrey, TX 76227
- 4 beds |
- 2 baths |
- 2,033 sqft
 Single-Family Home
  Built in 2019
  7,362sqft lot
 2 car garage
  $182/sqft
  Listed 2 days ago
Property Description
Beautifully updated and loaded with improvements! Pristine 4-bed, 2-bath single-story custom home featuring the highly desirable Avery floor plan and 2,033 sq ft of immaculate living space on a rare, premium 63-foot wide lot. The open concept design seamlessly flows with architectural details, natural light, smart home features, and abundance of meticulous upgrades. The entire home is equipped with an EcoWater System and Whole-House Surge Protector. The cozy living area is anchored by a sleek gas fireplace creating an inviting welcome for friends and family. The oversized gourmet kitchen flows with custom cabinetry, granite countertops, gas range, custom coffee bar, large serving island, and dining area — perfectly designed for meal prep or entertaining. Upon entering the primary is a dedicated office nook equipped with custom built-ins and professionally wired for all home office needs. The relaxing primary suite offers a luxurious ensuite bath with dual sinks, separate shower, garden tube, and large walk-in closet. Unwind on the covered patio overlooking the spacious backyard, beautifully framed by an enclosed privacy fence with solar lighting. This truly one-of-a-kind home showcases impeccable taste and meticulous upkeep throughout. Refrigerator, washer and dryer conveys with home.
- Listing Status:
- Active
- Data Last Updated:
- July 13, 2026 at 3:20PM
- Listing Office:
- HomeSmart : 972-401-1400
- Listing Agent:
- Bralyn Ladson :
- MLS ID:
- 21321131

- General: LightingRain Gutters
- Style: Detached
- Pool: NoneCommunity
- Parking: DrivewayGarage Faces FrontStorage
- Roofing: Asphalt
- General: Brick1Slab
- HOA Amenities: All FacilitiesAssociation ManagementMaintenance Grounds450.0Semi-Annually
- Originating MLS: NTR
- School District: Aubrey ISD
- County: Denton
- Zoning: SILVERADO PHASE 1C BLK F LOT 7R746251
- Fencing: Back YardWood
- Utilities: Sewer AvailableWater AvailableCable Available
- Water: Public
- Sewer: Public Sewer
- Source: NTR
- Exclusions: All homeowners belongingsFurnitureArtworkTvsGun SafeCurtain panels & Garden hoses.
This listing courtesy of Bralyn Ladson , HomeSmart
Monthly Payment
- Principal & Interest $
- Property Taxes $
- Home Insurance $
- VA Funding Fee $

 New - 2 days ago