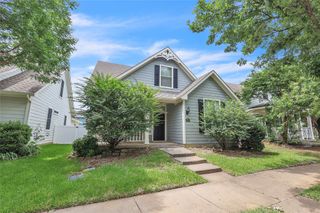
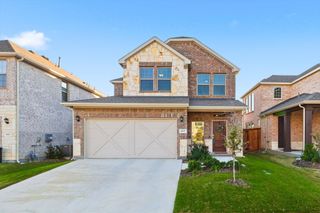
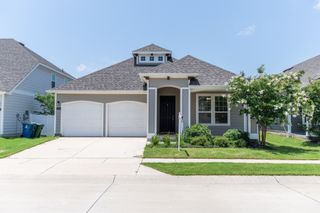
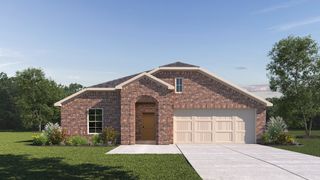
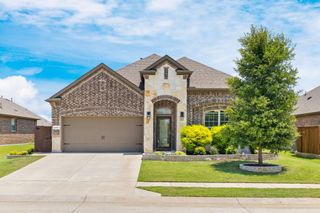
1405 Red River Drive, Aubrey, TX 76227
- 3 beds |
- 2 baths |
- 1,882 sqft
 Single-Family Home
  Built in 2015
  5,567sqft lot
 2 car garage
  $173/sqft
  Listed 1 day ago
Property Description
Beautifully maintained energy-efficient one-story home featuring 3 bedrooms, 2 bathrooms, and a bright, open-concept layout that is perfect for everyday living. Enjoy significant energy savings with owned solar panels (Seller will pay off the remaining solar loan at closing) so buyers receive the full benefit for years to come. The spacious living area flows seamlessly into the kitchen and dining space, while the private primary suite and backyard provide comfort and functionality. Move-in ready and located in a desirable Aubrey community close to schools, parks, shopping, and major commuter routes. Do not miss this opportunity to own an energy-efficient home with lower utility costs and exceptional value. Buyer and or Buyer's Broker to verify all specifications including, but not limited to, schools, measurements, livable area. Listing Broker will not be held responsible for any inaccuracies. Information deemed reliable, but not guaranteed.
- Listing Status:
- Active
- Data Last Updated:
- July 12, 2026 at 2:21PM
- Listing Office:
- Gregorio Real Estate Company : 972-834-5509
- Listing Agent:
- Julian Garcia :
- MLS ID:
- 21326825

- General: Rain Gutters
- Style: TraditionalDetached
- Pool: NoneCommunity
- Parking: Door-SingleGarage Faces FrontGarageGarage Door OpenerKitchen Level
- Roofing: Composition
- Windows: Window Coverings
- General: Brick1Slab
- HOA Amenities: All FacilitiesAssociation Management275.0Semi-Annually
- Originating MLS: NTR
- School District: Denton ISD
- County: Denton
- Zoning: CROSS OAK RANCH PHASE 3 TRACT 10A BLK 10R662486
- Fencing: Back YardWood
- Utilities: Electricity AvailableElectricity ConnectedMunicipal UtilitiesSewer AvailableWater AvailableCable AvailablePhotovoltaics Seller Owned
- Source: NTR
- Exclusions: Washer & Dryer
This listing courtesy of Julian Garcia , Gregorio Real Estate Company
Monthly Payment
- Principal & Interest $
- Property Taxes $
- Home Insurance $
- VA Funding Fee $

 New - 1 day ago