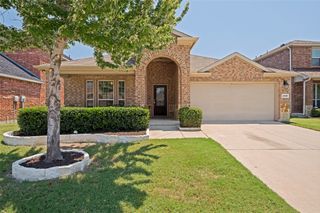
9810 Birch Drive, Providence Village, TX 76227
- 4 beds |
- 3 baths |
- 1,944 sqft
 Single-Family Home
  Built in 2002
  4,008sqft lot
 2 car garage
  $147/sqft
  Listed 1 day ago
Property Description
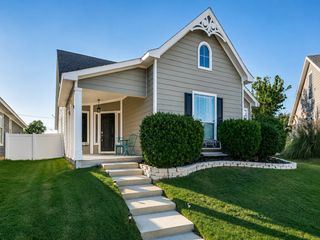
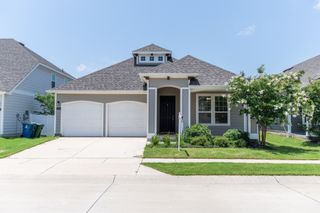
Welcome to 9810 Birch Drive in this highly sought after Providence Village. This beautiful 2 story home offers the perfect blend of comfort, functionality and style. Featuring 4 spacious bedrooms and a thoughtfully designed floor plan, the primary bedroom is conveniently located on the 1st floor, providing a peaceful retreat. Upstairs, you will find 3 generously sized bedrooms with an oversized game room that is perfect for family movie nights, a play room, home office, fitness area or an entertainment space. The open-concept living and dining areas create an inviting atmosphere for everyday living and hosting guests while the well appointed kitchen serves as the heart of the home. Large windows throughout fill the home with abundant natural light, creating a warm and welcome ambiance. This home is located in the charming master planned community of Providence Village, residence enjoy exceptional neighborhood amenities, including resort style pools, parks, playground, scenic walking trails, community ponds. Conveniently located near shopping, dining and schools. HOA has a rental restriction and most residents are home owner !!!
- Listing Status:
- Active
- Data Last Updated:
- July 12, 2026 at 2:21PM
- Listing Office:
- Century 21 Mike Bowman, Inc. : 817-354-7653
- Listing Agent:
- Xu Johnson :
- MLS ID:
- 21328389

- Style: Detached
- Pool: NoneCommunity
- Parking: ConcreteDrivewayGarageGarage Faces Rear
- Roofing: Composition
- Windows: Window Coverings
- General: 2Slab
- HOA Amenities: All FacilitiesAssociation Management435.0Semi-Annually
- Originating MLS: NTR
- School District: Denton ISD
- County: Denton
- Zoning: PROVIDENCE PH 1 BLK I LOT 33R246442
- Fencing: Back YardFenced
- Utilities: Phone AvailableSewer AvailableWater AvailableCable Available
- Water: Public
- Sewer: Public Sewer
- Source: NTR
This listing courtesy of Xu Johnson , Century 21 Mike Bowman, Inc.
Monthly Payment
- Principal & Interest $
- Property Taxes $
- Home Insurance $
- VA Funding Fee $

 New - 1 day ago