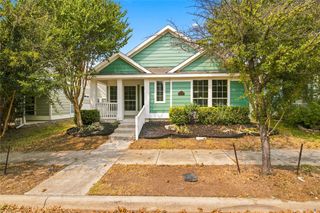
11309 Ponderosa Trail, Aubrey, TX 76227
- 3 beds |
- 2 baths |
- 1,791 sqft
 Single-Family Home
  Built in 2022
  5,750sqft lot
 2 car garage
  $172/sqft
  Listed 2 hours ago
Property Description
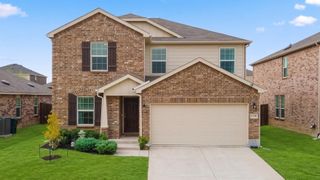
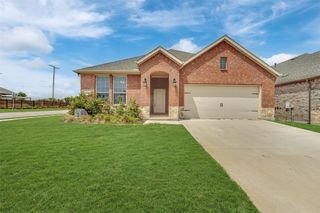
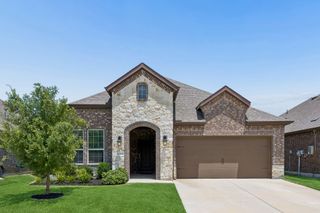
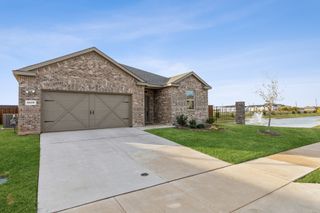
Welcome to this beautiful, like-new 3-bed, 2-full bath, 2-car garage home built in 2022 with 1,791 sq ft of open-concept living in the highly desirable Silverado, a vibrant master-planned community in charming Aubrey, TX. This incredible home has recently been improved with NEW upgraded 40-ounce 100% PureColor Solution Dyed Polyester BCF carpet over a 7-pound pad, NEW upgraded SS commercial-style kitchen faucet, NEW upgraded rainfall-style shower heads, and a paint refresh (all 8-2026). For peace of mind and convenience, this modern home is equipped with a Qolsys IQ wireless smart home system that allows you to control features in your home through an app. This home is super energy efficient with a Rinnai natural gas tankless water heater, a high-efficiency 15+ SEER AC system, low-e windows, and excellent insulation. You will love the light and bright open floor plan designed for today’s active lifestyle, with a spacious living area that flows effortlessly into the open kitchen with an abundance of cabinets and a generous center island with plenty of prep space. The master retreat has high ceilings and an ensuite bath with dual sinks, a separate shower, a rejuvenating soaking tub, and a huge walk-in closet. Step outside to a covered patio overlooking your private, oversized backyard, perfect for morning coffee, grilling, or simply relaxing. Just outside your doorstep, Silverado offers something for everyone, including two gorgeous community swimming pools and a splash area, a basketball court, pickleball courts, a playground, dog park, green spaces, and serene walking and bike trails. You will enjoy nearby shopping, dining, and recreation, plus excellent schools in the highly regarded Aubrey ISD. This home is a perfect blend of comfort and modern features that are designed for an active, healthy lifestyle. Come see it before it is gone....
- Listing Status:
- Active
- Data Last Updated:
- August 28, 2026 at 2:19PM
- Listing Office:
- Global Realty : 972-633-2422
- Listing Agent:
- Mark MacFarlane :
- Contact:
- 972-633-2422
- MLS ID:
- 21366685

- General: Rain Gutters
- Style: TraditionalDetached
- Pool: NoneCommunity
- Parking: DrivewayGarage Faces FrontGarageGarage Door OpenerKitchen Level
- Roofing: Asphalt
- General: BrickRockStone1Slab
- Road/Access: All Weather Road
- HOA Amenities: Association Management450.0Semi-Annually
- Originating MLS: NTR
- School District: Aubrey ISD
- County: Denton
- Zoning: SILVERADO WEST PHASE 1 BLK A LOT 55R990546
- Fencing: Wood
- Utilities: Electricity AvailableElectricity ConnectedNatural Gas AvailableMunicipal UtilitiesSewer AvailableSeparate MetersUnderground UtilitiesWater AvailableCable Available
- Source: NTR
- Exclusions: No survey; if neededbuyer to obtain a survey at their expense. Area rugs and all personal items.
This listing courtesy of Mark MacFarlane , Global Realty
Monthly Payment
- Principal & Interest $
- Property Taxes $
- Home Insurance $
- VA Funding Fee $

 New - 25 minutes ago