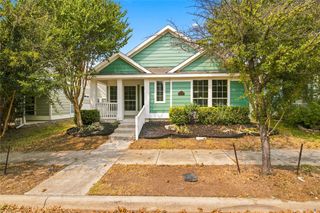
3303 Brady Starr Drive, Aubrey, TX 76227
- 4 beds |
- 2 baths |
- 1,850 sqft
 Single-Family Home
  Built in 2022
  5,924sqft lot
 2 car garage
  $173/sqft
  Listed 1 day ago
Property Description
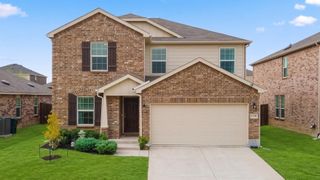
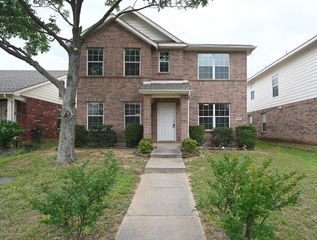
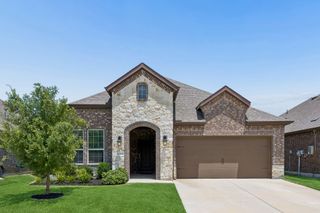
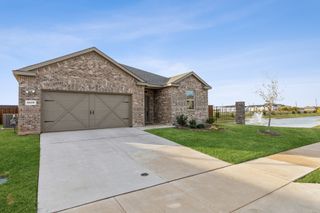
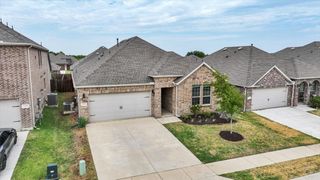
Welcome to 3303 Brady Starr Drive, a beautifully maintained single-story home situated on a prime corner lot in Aubrey’s master-planned Silverado West community. Built in 2022, this 1,850-square-foot residence features a bright, open floor plan with low-maintenance luxury vinyl plank flooring and a cozy fireplace centered in the main living space. The kitchen flows seamlessly into the dining area, featuring a large island with an undermount sink, dark shaker cabinetry, a tile backsplash, and a gas cooktop. The primary suite serves as a quiet retreat, complete with dual vanities, a soaking tub, a separate glass-enclosed shower, and an expansive walk-in closet with built-in shelving. Additional bedrooms provide total flexibility for guests, a home office, or hobbies, while energy-efficient upgrades include a tankless water heater, geothermal HVAC system, and an EV charger in the garage. Outdoors, relax under the covered back patio with a ceiling fan and shade screen, looking over a full-brick exterior and a private, wood-fenced yard with plenty of space for pets or play. Situated within Aubrey ISD, residents enjoy top-tier community amenities—including a resort-style pool, playgrounds, trails, and a clubhouse—all located near local dining, shopping, and major roadways.
- Listing Status:
- Active
- Data Last Updated:
- August 28, 2026 at 12:19PM
- Listing Office:
- eXp Realty LLC : 888-519-7431
- Listing Agent:
- Charlie Bui :
- Contact:
- 972-624-9567
- MLS ID:
- 21365900

- General: LightingPrivate YardRain Gutters
- Style: Contemporary/ModernDetached
- Pool: NoneCommunity
- Parking: Door-MultiGarage Faces FrontGarageGarage Door Opener
- Roofing: CompositionShingle
- Windows: Window Coverings
- General: Brick1Slab
- HOA Amenities: All FacilitiesAssociation ManagementMaintenance Grounds450.0Semi-Annually
- Originating MLS: NTR
- School District: Aubrey ISD
- County: Denton
- Zoning: SILVERADO WEST PHASE 1 BLK B LOT 1R990549
- Fencing: Wood
- Utilities: Natural Gas AvailableSewer AvailableSeparate MetersWater AvailableCable Available
- Water: Public
- Sewer: Public Sewer
- Source: NTR
This listing courtesy of Charlie Bui , eXp Realty LLC
Monthly Payment
- Principal & Interest $
- Property Taxes $
- Home Insurance $
- VA Funding Fee $

 New - 1 hour ago