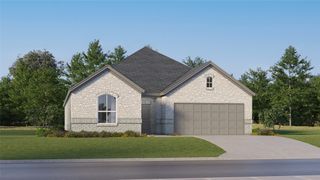
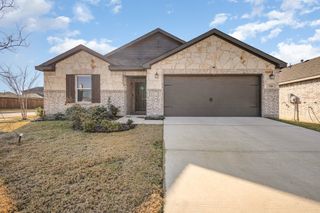
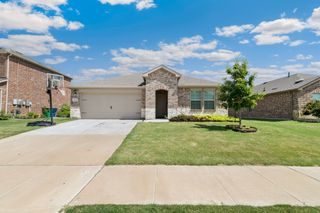
1404 Coventry Drive, Aubrey, TX 76227
- 3 beds |
- 2 baths |
- 1,968 sqft
 Single-Family Home
  Built in 2026
  4,792sqft lot
 2 car garage
  $198/sqft
  Listed 6 days ago
Property Description
MLS# 21337781 - Built by Pacesetter Homes - Ready Now! ~ 1404 Coventry Drive highlights the Coppell floor plan—a 1-story home offering 3 bedrooms, 2 bathrooms, and a dedicated study for work or focus. The spacious family room features a pop-up ceiling and added LED disk lighting, creating a bright, open gathering space. The master suite includes a cozy window seat, added windows for natural light, and a bath with a built-in shower seat for comfort. The kitchen stands out with 36? hybrid cabinets, quartz countertops, stainless steel appliances, pendant lighting over the island, and smart additions like a pop-up outlet, pot & pan storage, and a pull-out trash drawer. A mud room and a tandem 3-car garage add everyday convenience, while the extended covered patio provides the perfect outdoor retreat. Additional upgrades include brushed nickel light fixtures, full gutters around the entire home, and pre-wiring for wall-mounted TVs in both the family room and master bedroom.
- Listing Status:
- Active
- Data Last Updated:
- July 28, 2026 at 5:19PM
- Listing Office:
- Randol J. Vick, Broker : 214-301-3053
- Listing Agent:
- Randol Vick :
- MLS ID:
- 21337781

- General: Rain Gutters
- Style: CraftsmanTraditionalDetached
- Pool: None
- Parking: Door-SingleGarage Faces Front
- Roofing: Composition
- General: BrickRockStone1Slab
- HOA Amenities: Association ManagementMaintenance Grounds650.0Annually
- Originating MLS: NTR
- School District: Aubrey ISD
- County: Denton
- Zoning: R1035488
- Fencing: Back YardGateWood
- Utilities: Sewer AvailableWater Available
- Water: Public
- Sewer: Public Sewer
- Source: NTR
This listing courtesy of Randol Vick , Randol J. Vick, Broker
Monthly Payment
- Principal & Interest $
- Property Taxes $
- Home Insurance $
- VA Funding Fee $

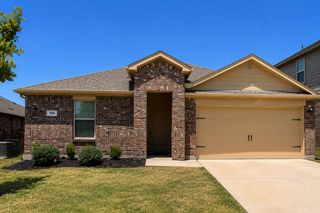
 New - 13 hours ago