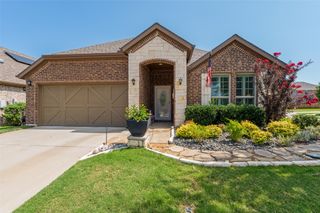
1529 Soapberry Drive, Aubrey, TX 76227
- 4 beds |
- 3 baths |
- 2,454 sqft
 Single-Family Home
  Built in 2026
  6,011sqft lot
 2 car garage
  $210/sqft
  Listed 3 days ago
Property Description
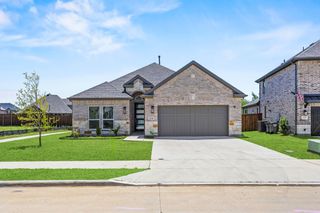
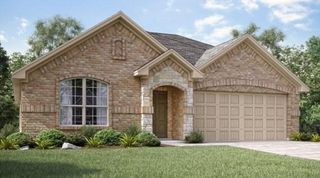
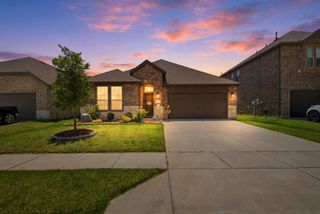
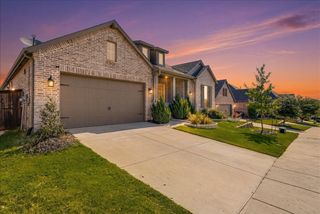
Brand New! Never Lived In! This Cypress II by Bloomfield Homes offers 4 bedrooms, 3 bathrooms, game room, and study. Situated in the desirable Arrowbrooke community, this beautifully upgraded two-story home showcases an open-concept layout with high-end finishes throughout, including a stunning kitchen featuring upgraded painted cabinets, quartz countertops, a farmhouse stainless steel sink, and an upgraded backsplash that flows seamlessly into the main living areas, perfect for everyday living and entertaining; engineered wood flooring extends through the main areas of the first floor, complemented by a private study with French doors, an elegant staircase with upgraded railing, upgraded tile in the utility room, and 2-inch faux wood blinds throughout, while the spacious primary suite offers a large sitting area, double vanities, a walk-in shower with built-in seat, and well-appointed finishes, creating a luxurious private retreat; the two secondary bedrooms downstairs each feature walk-in closets and share a full bath, while upstairs you'll find a spacious game room, an additional bedroom, and a full bath, creating the perfect setup for guests or multigenerational living. Enhanced by strong curb appeal featuring a gorgeous brick exterior, gutters, and an impressive 8' front door, this home is thoughtfully designed for comfort, functionality, and style. Visit Bloomfield Homes today at Arrowbrooke to tour this gorgeous Cypress II.
- Listing Status:
- Active
- Data Last Updated:
- July 12, 2026 at 3:19PM
- Listing Office:
- Visions Realty & Investments : 817-288-5510
- Listing Agent:
- Marsha Ashlock :
- MLS ID:
- 21325863

- General: Private YardRain Gutters
- Style: TraditionalDetached
- Pool: NoneCommunity
- Parking: CoveredDirect AccessDrivewayEnclosedGarage Faces FrontGarageGarage Door Opener
- Roofing: Composition
- Windows: Window Coverings
- General: Brick2Slab
- HOA Amenities: All FacilitiesAssociation ManagementMaintenance Structure250.0Quarterly
- Originating MLS: NTR
- School District: Denton ISD
- County: Denton
- Zoning: R1030010
- Fencing: Back YardFencedWood
- Utilities: Sewer AvailableWater AvailableCable Available
- Water: Public
- Sewer: Public Sewer
- Source: NTR
This listing courtesy of Marsha Ashlock , Visions Realty & Investments
Monthly Payment
- Principal & Interest $
- Property Taxes $
- Home Insurance $
- VA Funding Fee $

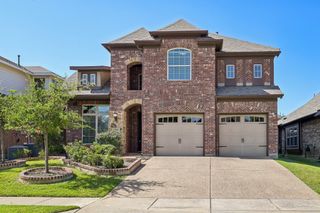
 New - 1 day ago