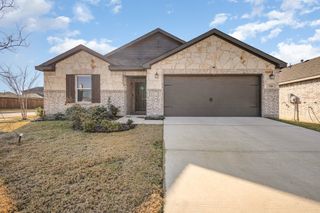
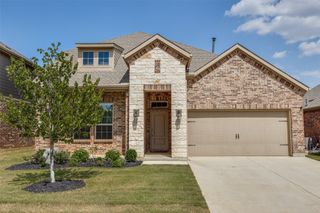
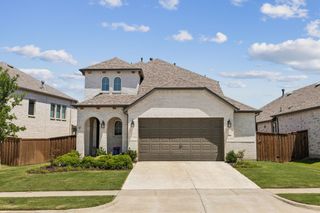
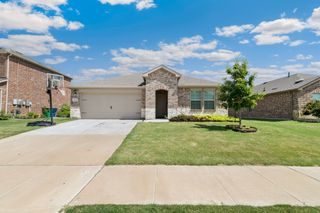
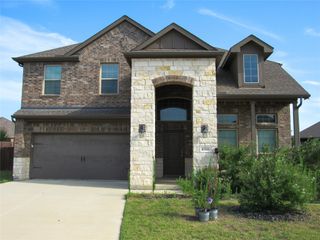
1636 Edgeway Drive, Aubrey, TX 76227
- 3 beds |
- 3 baths |
- 2,442 sqft
 Single-Family Home
  Built in 2026
  4,792sqft lot
 2 car garage
  $170/sqft
  Listed 6 days ago
Property Description
MLS# 21337398 - Built by Pacesetter Homes - Oct 2026 completion! ~ This home at 1636 Edgeway Drive showcases the Fairmont floor plan with 3 bedrooms and 2.5 bathrooms, offering a balanced and functional layout. A dedicated study provides a flexible space for work or relaxation. The kitchen is enhanced with added windows, bringing in natural light while highlighting quartz countertops, 36? cabinets, and stainless steel appliances. The family room connects seamlessly to the upstairs game room, where an open rail overlooks the space below for added visual appeal. The game room also features a pop-up ceiling, creating a unique and elevated design element. LED disk lighting has been thoughtfully added in the master bedroom, family room, and game room for a modern touch. Brushed nickel light fixtures and full gutters complete the home with both style and practicality.
- Listing Status:
- Active
- Data Last Updated:
- July 28, 2026 at 5:19PM
- Listing Office:
- Randol J. Vick, Broker : 214-301-3053
- Listing Agent:
- Randol Vick :
- MLS ID:
- 21337398

- General: Rain Gutters
- Style: CraftsmanTraditionalDetached
- Pool: None
- Parking: Door-SingleGarageGarage Door Opener
- Roofing: Composition
- General: Brick2Slab
- HOA Amenities: Association ManagementMaintenance Grounds650.0Annually
- Originating MLS: NTR
- School District: Aubrey ISD
- County: Denton
- Zoning: R1035228
- Fencing: Back YardGateWood
- Utilities: Sewer AvailableWater Available
- Water: Public
- Sewer: Public Sewer
- Source: NTR
This listing courtesy of Randol Vick , Randol J. Vick, Broker
Monthly Payment
- Principal & Interest $
- Property Taxes $
- Home Insurance $
- VA Funding Fee $

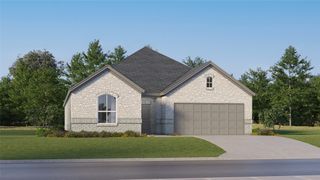
 New - 20 hours ago