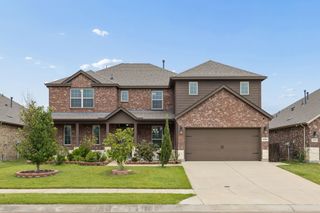
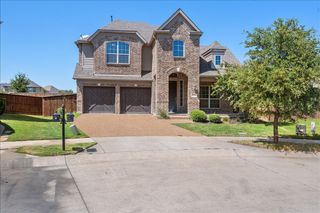
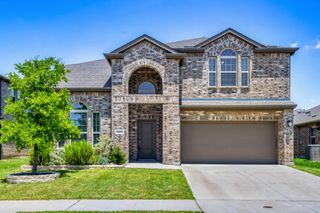
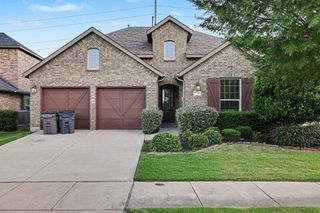
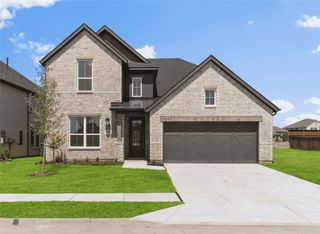
10305 Geode Street, Aubrey, TX 76227
- 4 beds |
- 4 baths |
- 2,799 sqft
 Single-Family Home
  Built in 2023
  0.39acre lot
 2 car garage
  $171/sqft
  Listed 5 days ago
Property Description
Forget cookie-cutter backyards this home sits on a lot larger than the neighborhood norm, giving you a big BIG HUGE backyard with real room to spread out. Whether it's a future pool, a play set, a garden, or simply space to entertain without bumping elbows with the neighbors, this yard delivers what most homes in the area simply can't offer. Step inside and the living room continues that same open, expansive feel, anchored by a built-in fireplace and flowing seamlessly out to that oversized backyard, perfect for keeping an eye on the kids or the grill at the same time. The kitchen is equally ready to entertain, featuring a gas cooktop, built-in microwave, and generous counter space. With 4 bedrooms and 3.5 baths, there's room for family, guests. A home office just inside the front door is ready for a work from home office. Located in the sought after Silverado community in Aubrey, residents enjoy access to parks, walking trails all within the highly regarded Aubrey ISD. Don't miss this rare combination of an oversized lot and a move-in ready home — schedule your showing today!
- Listing Status:
- Active
- Data Last Updated:
- July 28, 2026 at 6:19PM
- Listing Office:
- Christie's Lone Star : 214-821-3336
- Listing Agent:
- Eric Eversgerd :
- MLS ID:
- 21313542

- Style: TraditionalDetached
- Pool: None
- Parking: Door-MultiDrivewayGarage Faces FrontGarage
- Roofing: Composition
- General: BrickWood Siding2Slab
- HOA Amenities: Association Management450.0Semi-Annually
- Originating MLS: NTR
- School District: Aubrey ISD
- County: Denton
- Zoning: HIGH COUNTRY PHASE 1 BLK U LOT 16R1008906
- Fencing: PrivacyWood
- Utilities: Sewer AvailableWater Available
- Water: Public
- Sewer: Public Sewer
- Source: NTR
- Exclusions: All furniture currently in the home
This listing courtesy of Eric Eversgerd , Christie's Lone Star
Monthly Payment
- Principal & Interest $
- Property Taxes $
- Home Insurance $
- VA Funding Fee $

 New - 2 days ago