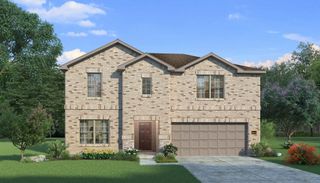
2900 Half Moon Road, Aubrey, TX 76227
- 5 beds |
- 4 baths |
- 3,282 sqft
 Single-Family Home
  Built in 2019
  7,797sqft lot
 3 car garage
  $140/sqft
  Listed 2 days ago
Property Description
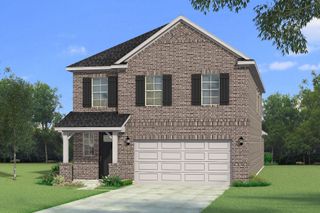
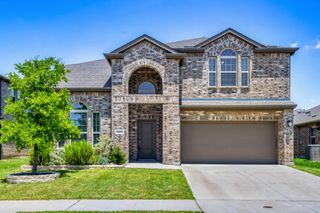
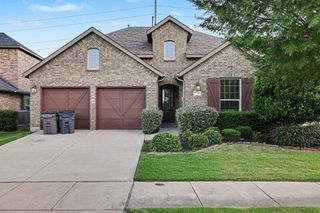
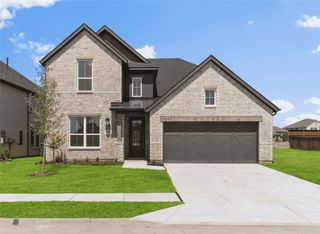
Welcome to this beautiful and expansive 5-bedroom, 3.5-bath home, perfectly positioned on a spacious interior lot in a highly desirable master-planned community. Designed with both comfort and functionality in mind, this spacious open-concept floor plan offers the ideal setting for everyday living, entertaining, and making lasting memories. The expansive living area flows seamlessly into the kitchen and dining spaces, creating a bright and inviting atmosphere that is perfect for gatherings of any size. Quartz countertops & under-mount sinks in every bathroom & oversized kitchen with gas cooktop, quartz countertops, walk in pantry & built in oven & microwave. Step outside to the extended covered patio, where you can enjoy morning coffee, weekend barbecues, or relaxing evenings while overlooking the home's extensive, professionally designed landscaping. Mature plantings and meticulous curb appeal make this property stand out from the moment you arrive. Thoughtfully designed for today's busy lifestyle, every full bathroom features dual sinks, providing added convenience and space for family members and guests alike. The versatile five-bedroom layout offers flexibility for growing families, guests, or dedicated home office space. Conveniently located just up the street from Target, WalMart, Kroger, Sprouts & just 3 miles from the PGA headquarters Location is everything, and this home delivers. Enjoy the convenience of being within walking distance of one of the community's on-site elementary schools as well as the amenities center, offering easy access to neighborhood pools, parks, trails, playgrounds, and community events. Combining an exceptional floor plan, beautiful outdoor living, and an unbeatable location, this home truly offers the perfect blend of style, comfort, and convenience.
- Listing Status:
- Active
- Data Last Updated:
- July 28, 2026 at 1:20PM
- Listing Office:
- Ebby Halliday Realtors : 972-608-0300
- Listing Agent:
- Kristin Schmidt :
- MLS ID:
- 21341516

- General: Private Yard
- Style: TraditionalDetached
- Pool: NoneCommunity
- Parking: Additional ParkingCoveredDirect AccessDoor-SingleDrivewayEpoxy FlooringEnclosedGarage Faces FrontGarageGarage Door OpenerInside EntranceKitchen LevelOn SitePavedPrivateSee RemarksTandem
- Roofing: Composition
- Windows: Window Coverings
- General: BrickFrameStone VeneerWood Siding2Slab
- Road/Access: All Weather Road
- HOA Amenities: All FacilitiesAssociation Management450.0Semi-Annually
- Originating MLS: NTR
- School District: Aubrey ISD
- County: Denton
- Zoning: SILVERADO PHASE 1A & 1B BLK M LOT 5R732966
- Fencing: Back YardFencedHigh FencePrivacyWood
- Utilities: Electricity ConnectedNatural Gas AvailableSewer AvailableSeparate MetersUnderground UtilitiesWater AvailableCable Available
- Water: Public
- Sewer: Public Sewer
- Source: NTR
- Exclusions: TV's & personal property
This listing courtesy of Kristin Schmidt , Ebby Halliday Realtors
Monthly Payment
- Principal & Interest $
- Property Taxes $
- Home Insurance $
- VA Funding Fee $

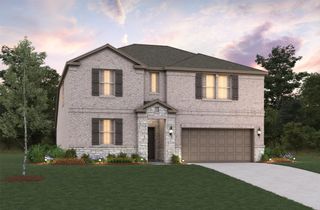
 New - 20 hours ago