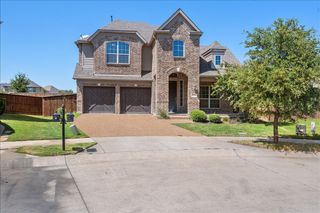
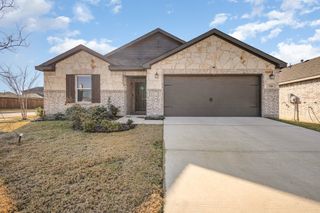
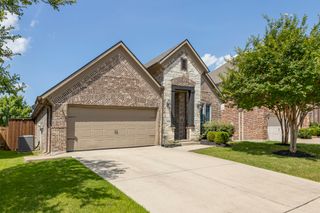
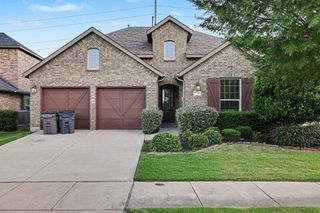
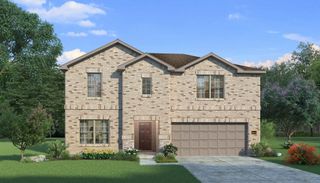
6325 Windsor Lane, Celina, TX 76227
- 4 beds |
- 3 baths |
- 2,712 sqft
 Single-Family Home
  Built in 2021
  6,708sqft lot
 2 car garage
  $162/sqft
  Listed 2 days ago
Property Description
Imagine coming home to a place that checks all the boxes. Built in 2021 and located in one of Celina's most desirable communities with an exceptional school district. This beautifully maintained 4 bedroom, 2.5 bath home offers 2,712 square feet of stylish, comfortable living. From the moment you walk inside, you'll appreciate the bright, open layout designed for both everyday life and effortless entertaining. Just off the entry, you'll find a dedicated home office, providing the perfect space to work remotely, study, or manage day-to-day life. The spacious kitchen overlooks the main living area, making it easy to stay connected whether you're hosting friends or enjoying a quiet night at home. Upstairs, the media room is ready for movie nights, game days, and binge worthy weekends with its included projector, creating the ultimate entertainment space.The private primary suite is a peaceful escape, complete with a spa like bath featuring a large walk in shower and generous closet space. Outside, the covered patio invites you to enjoy your morning coffee or unwind in the evening while overlooking a spacious backyard with endless possibilities. From backyard barbecues to future pool plans. With modern finishes, a functional floor plan, and the benefits of newer construction, this home is ready for its next chapter. If you've been searching for a home that offers space, style, and a location you'll love, this one is definitely worth a look.
- Listing Status:
- Active
- Data Last Updated:
- July 28, 2026 at 7:18AM
- Listing Office:
- Keller Williams Realty DPR : 972-732-6000
- Listing Agent:
- Janet Rabbia :
- MLS ID:
- 21333747

- Style: Detached
- Pool: None
- Parking: Additional ParkingDrivewayGarage
- Roofing: Composition
- General: Brick2Slab
- HOA Amenities: All Facilities660.0Annually
- Originating MLS: NTR
- School District: Prosper ISD
- County: Denton
- Zoning: SUTTON FIELDS PHASE 4B BLK WW LOT 13R972894
- Utilities: Cable AvailableSewer AvailableWater Available
- Water: Public
- Sewer: Public Sewer
- Source: NTR
This listing courtesy of Janet Rabbia , Keller Williams Realty DPR
Monthly Payment
- Principal & Interest $
- Property Taxes $
- Home Insurance $
- VA Funding Fee $

 New - 13 hours ago