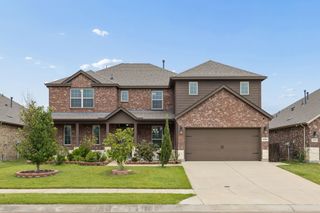
9324 Shadow Trail, Little Elm, TX 76227
- 5 beds |
- 4 baths |
- 3,028 sqft
 Single-Family Home
  Built in 2026
  5,663sqft lot
 2 car garage
  $162/sqft
  Listed 3 days ago
Property Description
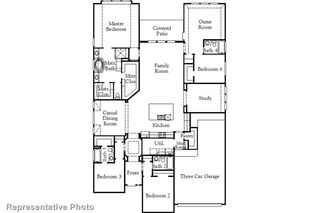
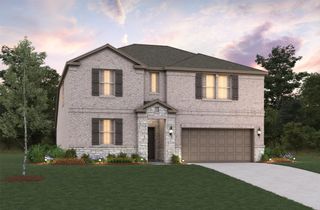
MLS# 21340730 - Built by HistoryMaker Homes - Sep 2026 completion! ~ This one-of-a-kind north-facing Hemlock floor plan is situated on a premium corner lot and offers an exceptional blend of space, style, and natural light. Featuring 5 bedrooms and 4 bathrooms, this stunning home showcases a dramatic open-to-below design that creates a bright, airy atmosphere throughout the main living area. Thoughtfully upgraded from top to bottom, this home includes a frameless glass shower in the primary suite, a beautiful box window in the primary bedroom, and upgraded cabinetry throughout. The open-concept layout is perfect for both everyday living and entertaining, while the abundance of windows fills the home with natural light. With its premium homesite, impressive architectural features, and extensive upgrades, this Hemlock is truly one of a kind and a must-see opportunity.
- Listing Status:
- Active
- Data Last Updated:
- July 28, 2026 at 7:18AM
- Listing Office:
- Historymaker Homes : 833-711-1949
- Listing Agent:
- Ben Caballero :
- MLS ID:
- 21340730

- General: DeckPrivate YardRain Gutters
- Style: TraditionalDetached
- Pool: None
- Parking: GarageGarage Door Opener
- Roofing: CompositionShingle
- General: BrickRadiant BarrierRockStone2Slab
- HOA Amenities: All Facilities1050.0Annually
- Originating MLS: NTR
- School District: Denton ISD
- County: Denton
- Zoning: 9324 Shadow Trail
- Fencing: Back YardFront YardGateWood
- Utilities: Water Available
- Water: Community/Coop
- Source: NTR
This listing courtesy of Ben Caballero , Historymaker Homes
Monthly Payment
- Principal & Interest $
- Property Taxes $
- Home Insurance $
- VA Funding Fee $

 New - 15 hours ago