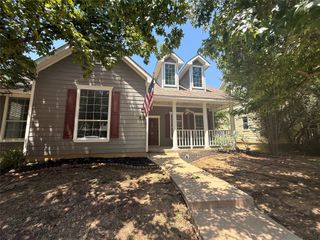
165 Bable Run Drive, Little Elm, TX 75068
- 4 beds |
- 4 baths |
- 2,675 sqft
 Single-Family Home
  Built in 2026
  5,793sqft lot
 2 car garage
  $161/sqft
  Listed 2 days ago
Property Description
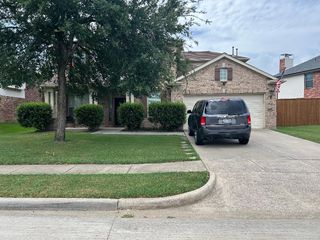
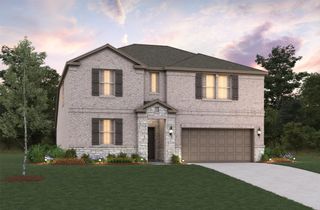
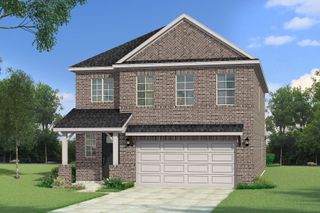
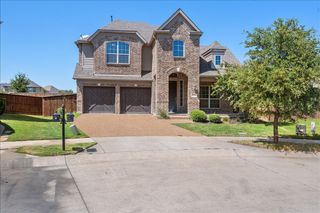
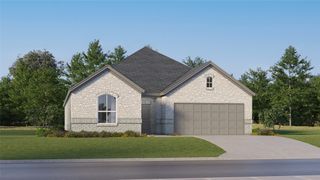
Built by Mattamy Homes - The Redding - Available December. This Stunning Home Sits on a Desirable Corner Lot. The Redding blends functional design with modern elegance, offering 4 bedrooms and 3.5 bathrooms in a layout made for connection and comfort. A welcoming front porch opens to a thoughtful foyer with a nearby powder bath, setting the stage for the home’s open flow. The dining area leads into a European style kitchen with an island and walk-in pantry. The adjacent Great Room features large windows that brighten the space with lots of natural light and opens to a covered patio for effortless indoor-outdoor living. The first-floor owner’s suite serves as a quiet retreat with a spa-inspired bathroom that includes dual vanities, a walk-in shower, and a spacious walk-in closet. Upstairs, a versatile game room anchors three additional bedrooms and two full bathrooms, while a centrally located laundry room adds everyday convenience. Thoughtfully designed for modern living, the Redding offers a balanced mix of shared gathering areas and private retreats for the whole family. This Mattamy Home is ENERGY STAR® certified with ENERGY STAR® certified Whirlpool® appliances, and Ecobee4 smart thermostat for energy savings.
- Listing Status:
- Active
- Data Last Updated:
- July 28, 2026 at 4:21PM
- Listing Office:
- Pinnacle Realty Advisors : 972-338-5441
- Listing Agent:
- Karla Davis :
- MLS ID:
- 21341792

- General: Rain Gutters
- Style: TraditionalDetached
- Pool: NoneCommunity
- Parking: Door-SingleGarage Faces FrontGarageGarage Door Opener
- Roofing: Composition
- General: BrickRadiant Barrier2
- HOA Amenities: All FacilitiesAssociation ManagementMaintenance Grounds900.0Annually
- Originating MLS: NTR
- School District: Denton ISD
- County: Denton
- Zoning: SPIRITAS RANCH PHASE 1M BLK F LOT 1F 1036059
- Fencing: Wood
- Utilities: Natural Gas AvailableSewer AvailableSeparate MetersUnderground UtilitiesWater AvailableCable Available
- Water: Public
- Sewer: Public Sewer
- Source: NTR
- Exclusions: Redding
This listing courtesy of Karla Davis , Pinnacle Realty Advisors
Monthly Payment
- Principal & Interest $
- Property Taxes $
- Home Insurance $
- VA Funding Fee $

 New - 19 hours ago