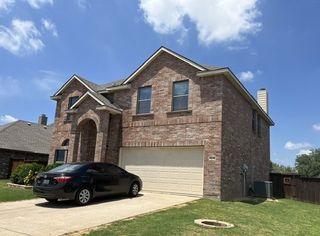
157 Ashbrook Street, Little Elm, TX 75068
- 3 beds |
- 3 baths |
- 2,334 sqft
 Single-Family Home
  Built in 2026
  4,704sqft lot
 2 car garage
  $163/sqft
  Listed 1 day ago
Property Description
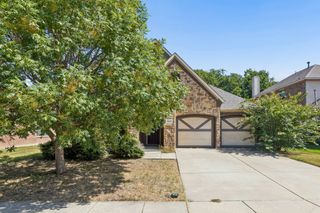
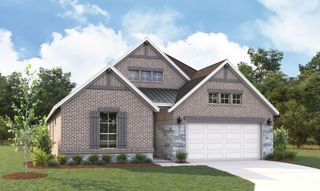
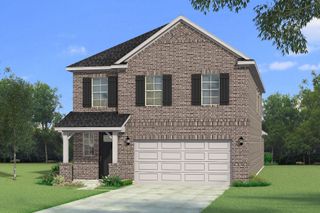
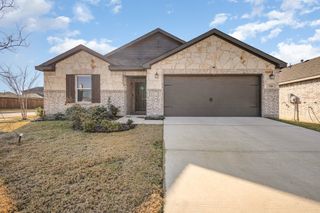
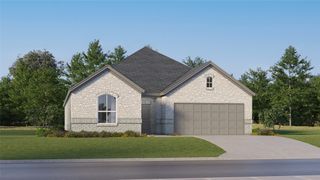
Built by Mattamy Homes - The Huntly - Available 2027! The Huntly by Mattamy Homes offers a smart layout with flexibility built in, making it easy to adapt to the way you live. The first floor centers around a spacious kitchen with a large island, walk-in pantry and your choice of chef’s, European or gourmet layout. The kitchen overlooks the dining area and Great Room, filled with natural light and connected to the included covered patio for easy outdoor living. A flex room at the back of the home offers space for a home office, playroom or hobby area. Upstairs, a central game room creates a separate retreat surrounded by two secondary bedrooms and the private owner's suite with a spa-style bathroom and large walk-in closet. The laundry room is also upstairs for added convenience. Architect’s choice options include an electric fireplace, upgraded kitchen layouts and a fourth bedroom in place of the game room. With energy efficient features and open-concept design, the Huntly brings function and comfort together under one roof.
- Listing Status:
- Active
- Data Last Updated:
- July 28, 2026 at 7:18AM
- Listing Office:
- Pinnacle Realty Advisors : 972-338-5441
- Listing Agent:
- Karla Davis :
- MLS ID:
- 21341773

- General: Rain Gutters
- Style: TraditionalDetached
- Pool: NoneCommunity
- Parking: Door-SingleGarage Faces FrontGarageGarage Door Opener
- Roofing: Composition
- General: BrickRadiant Barrier2
- HOA Amenities: All FacilitiesAssociation ManagementMaintenance Grounds900.0Annually
- Originating MLS: NTR
- School District: Denton ISD
- County: Denton
- Zoning: SPIRITAS RANCH PHASE 1M BLK J LOT 8R1035965
- Fencing: Wood
- Utilities: Natural Gas AvailableSewer AvailableSeparate MetersUnderground UtilitiesWater AvailableCable Available
- Water: Public
- Sewer: Public Sewer
- Source: NTR
- Exclusions: Huntly
This listing courtesy of Karla Davis , Pinnacle Realty Advisors
Monthly Payment
- Principal & Interest $
- Property Taxes $
- Home Insurance $
- VA Funding Fee $

 New - 12 hours ago