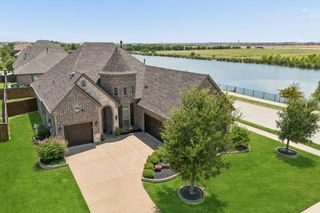
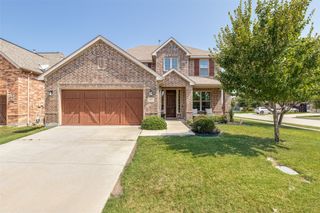
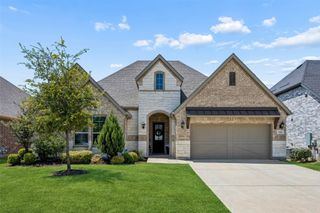
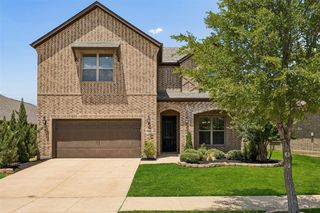
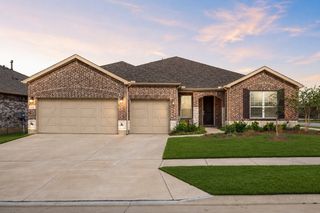
2012 Braided Mane Avenue, Aubrey, TX 76227
- 4 beds |
- 4 baths |
- 3,006 sqft
 Single-Family Home
  Built in 2024
  6,011sqft lot
 2 car garage
  $200/sqft
  Listed 11 hours ago
Property Description
Welcome to a home that feels like new construction without the wait! This stunning Highland-built residence in highly desirable Sandbrock Ranch delivers designer style, thoughtful function, and true NORTH-facing natural light. Soaring ceilings and rich white oak hardwood flooring throughout the entire first level create an elevated feel from the moment you enter. This flexible 4-bedroom, 4-full-bath floorplan is a rare find, featuring two primary suites—one downstairs and one upstairs—plus a secondary bedroom on the main level, ideal for multigenerational living, guests, or a home office. The gourmet kitchen is an entertainer's dream with two-tone cabinetry extending to the ceiling, glass-front accents, elegant quartz countertops with a seamless quartz backsplash, upper and under-cabinet lighting, and a custom appliance cabinet in the pantry for added convenience and storage. Upstairs, enjoy a private media room and versatile flex space perfect for a playroom, gym, or second living area. The home is wired for speakers throughout, including the media room, creating the perfect setup for entertaining. Plush carpet spans the second level, while plantation shutters throughout add timeless sophistication. Premium upgrades include a whole-house water softener, French drain, epoxy flooring in the garage and front porch, and an electric vehicle charger plug. A full security system with interior and exterior cameras provides added peace of mind. Enjoy Sandbrock Ranch amenities including the community pool, clubhouse, and famous TREEHOUSE!
- Listing Status:
- Active
- Data Last Updated:
- July 28, 2026 at 7:18AM
- Listing Office:
- LPT Realty LLC : 972-215-7747
- Listing Agent:
- Christie Cannon :
- MLS ID:
- 21334961

- General: LightingPrivate YardRain Gutters
- Style: TraditionalDetached
- Pool: NoneCommunity
- Parking: DrivewayElectric Vehicle Charging Station(s)Garage Faces FrontGarage
- Roofing: Composition
- Windows: Bay Window(s)ShuttersWindow Coverings
- General: Brick2Slab
- HOA Amenities: All FacilitiesAssociation ManagementMaintenance Grounds243.0Quarterly
- Originating MLS: NTR
- School District: Denton ISD
- County: Denton
- Zoning: SANDBROCK RANCH PHASE 6 BLK A LOT 22R973290
- Fencing: Back YardFencedPrivacyWood
- Utilities: Electricity AvailableMunicipal UtilitiesPhone AvailableSewer AvailableWater AvailableCable Available
- Source: NTR
This listing courtesy of Christie Cannon , LPT Realty LLC
Monthly Payment
- Principal & Interest $
- Property Taxes $
- Home Insurance $
- VA Funding Fee $

 New - 7 hours ago