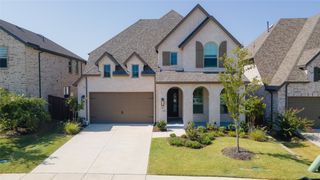
628 Florence Trail, Little Elm, TX 76227
- 4 beds |
- 4 baths |
- 3,499 sqft
 Single-Family Home
  Built in 2023
  6,490sqft lot
 2 car garage
  $171/sqft
  Listed 8 hours ago
Property Description
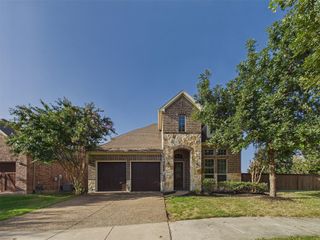
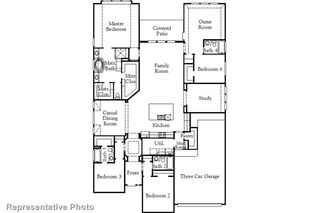
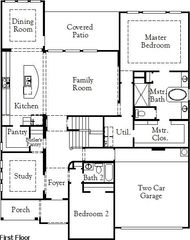
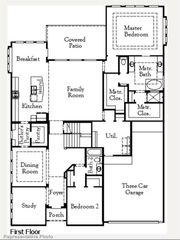
If you’ve been searching for a home that feels brand new, this is the one. Immaculately maintained and beautifully upgraded, this stunning home is located in a highly sought-after community featuring multiple resort-style pools, parks, walking trails, and exceptional amenity centers that create a true neighborhood lifestyle. From the moment you step inside, you’ll be impressed by the soaring ceilings, designer paint, and custom finishes throughout. The open-concept floor plan flows effortlessly into a spectacular great room and gourmet kitchen, complete with premium stainless steel appliances, beautiful lighting, an oversized island, and everything today’s buyer could want for entertaining or everyday living. Walls of windows across the back of the home fill the space with natural light while overlooking a beautifully landscaped backyard that backs to a peaceful greenbelt, offering exceptional privacy on a premium lot. The luxurious primary suite is a true retreat, featuring a spa-inspired bathroom with a relaxing garden tub, oversized walk-in shower, dual vanities, and an enormous walk-in closet that is every homeowner’s dream. The thoughtful floor plan also includes a private downstairs guest suite with its own ensuite bathroom, making it ideal for multi-generational living, long-term guests, or anyone wanting extra privacy. Upstairs, you’ll find the perfect family retreat with a spacious second living area, dedicated media room, and generously sized bedrooms, all with large walk-in closets. Outside, you’ll love the professionally landscaped yard and peaceful setting. The surrounding neighborhood is vibrant and welcoming, with neighbors out walking, children playing, and families enjoying the parks, trails, and incredible community amenities. This isn’t just a beautiful home—it’s a lifestyle. Homes like this, on premium greenbelt lots with this level of care and upgrades, don’t come along often. Schedule your showing today before someone else calls it home.
- Listing Status:
- Active
- Data Last Updated:
- July 28, 2026 at 7:18AM
- Listing Office:
- Keller Williams Prosper Celina : 972-382-8882
- Listing Agent:
- Cami Hobbs Riley :
- MLS ID:
- 21340132

- General: Outdoor Living AreaRain Gutters
- Style: TraditionalDetached
- Pool: NoneCommunity
- Parking: DrivewayGarage Faces FrontGarage
- Roofing: Composition
- General: Brick2Slab
- HOA Amenities: All FacilitiesAssociation Management118.0Monthly
- Originating MLS: NTR
- School District: Denton ISD
- County: Denton
- Zoning: UNION PARK PHASE 6C BLK A LOT 9R1022267
- View: Park/GreenbeltView
- Fencing: Wood
- Utilities: Sewer AvailableWater AvailableCable Available
- Water: Public
- Sewer: Public Sewer
- Source: NTR
This listing courtesy of Cami Hobbs Riley , Keller Williams Prosper Celina
Monthly Payment
- Principal & Interest $
- Property Taxes $
- Home Insurance $
- VA Funding Fee $

 New - 12 hours ago