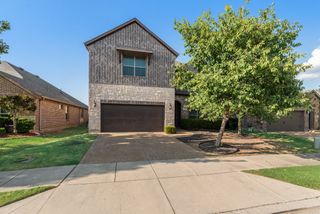
2204 Broken Arrow Drive, Aubrey, TX 76227
- 5 beds |
- 3 baths |
- 2,686 sqft
 Single-Family Home
  Built in 2023
  7,187sqft lot
 2 car garage
  $167/sqft
  Listed 9 days ago
Property Description
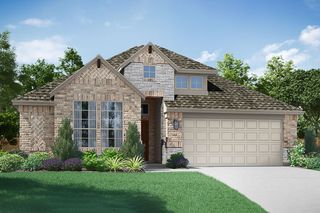
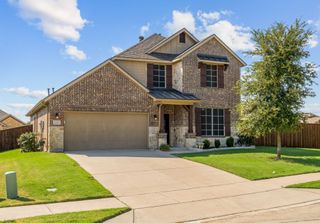
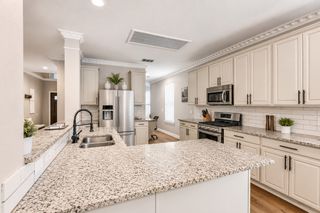
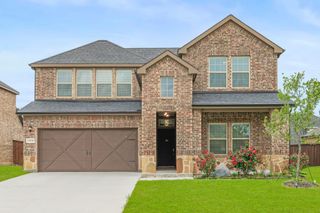
MODEL HOME ON PREMIUM LOT - Bloomfield Homes' secondary model is ready to welcome you home to a peaceful backyard retreat and modern, gourmet kitchen with a literal wall of storage! The Redbud II floor plan has a total of 5 roomy bedrooms and 3 baths, placing all but one bed and bath pair on the first floor. An elegant blend of beiges and whites provide a versatile palette to build upon. All custom window treatments and window seat cushions are included in the sale, each created for a specific space. The kitchen also comes ready-to-go, with all stainless steel appliances in place - including the fridge! Stained flat panel cabinets bring a clean, unique look to the home, and provide ample storage beyond the massive pantry. The downstairs Primary Suite is privately situated with spacious closet, separate garden tub and shower, and a dual sink vanity. Sweeping views of the backyard and greenbelt from the large bedroom windows! Spring and fall bring extra special landscapes, with trees surrounding the backyard known to produce seasonal color (see photo gallery). Whether you need all bedrooms, dual home offices, playrooms, another living space, or a secondary guest retreat, this home has the room to flex. Additional highlights include full rain gutters, exterior lighting, prewired security system, mud bench off the garage, gas water heater, dedicated laundry room, and energy-efficient features. Top selling feature is the corner location with an amazing backyard, covered rear patio, and professionally-maintained front landscaping! You have to experience the natural light in the afternoon - stop by for a tour today.
- Listing Status:
- Active
- Data Last Updated:
- August 16, 2026 at 9:18PM
- Listing Office:
- Visions Realty & Investments : 817-288-5510
- Listing Agent:
- Marsha Ashlock :
- Contact:
- 817-288-5510
- MLS ID:
- 21351575

- General: LightingPrivate YardRain Gutters
- Style: TraditionalDetached
- Pool: NoneCommunity
- Parking: CoveredDirect AccessDoor-SingleDrivewayEnclosedGarage Faces FrontGarageGarage Door Opener
- Roofing: Composition
- General: Brick2Slab
- HOA Amenities: All FacilitiesAssociation Management1000.0Annually
- Originating MLS: NTR
- School District: Denton ISD
- County: Denton
- Zoning: ARROW BROOKE PHASE 1A BLK I LOT 2R674313
- Fencing: Back YardFencedMetalWood
- Utilities: Sewer AvailableWater AvailableCable Available
- Water: Public
- Sewer: Public Sewer
- Source: NTR
This listing courtesy of Marsha Ashlock , Visions Realty & Investments
Monthly Payment
- Principal & Interest $
- Property Taxes $
- Home Insurance $
- VA Funding Fee $

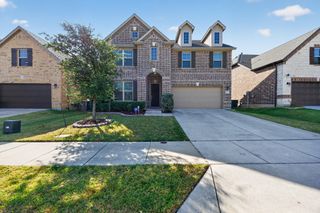
 New - 1 day ago