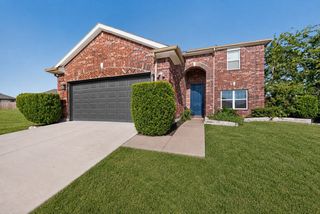
1033 Bird Creek Drive, Little Elm, TX 75068
- 4 beds |
- 3 baths |
- 2,405 sqft
 Single-Family Home
  Built in 2016
  8,843sqft lot
 2 car garage
  $156/sqft
  Listed 3 hours ago
Property Description
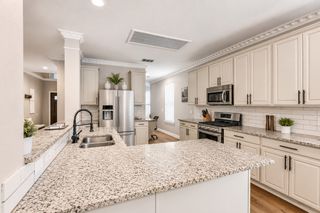
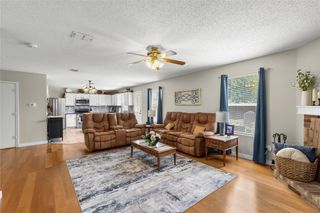
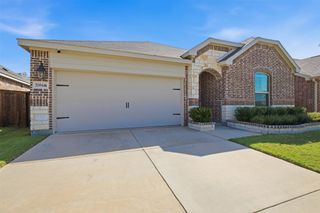
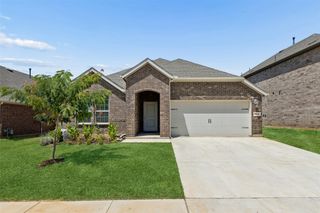
HUGE BACKYARD • MULTIGENERATIONAL BEAZER AVALON-E355 FLOOR PLAN • 2 BEDROOMS DOWNSTAIRS • UPDATED WALK-IN SHOWER • LARGE PATIO • MOVE-IN READY*PGA* FIELDS WEST*LAKE LEWISVILLE Welcome to this beautifully maintained and thoughtfully updated 4-bedroom, 3-bathroom home in desirable Paloma Creek! Featuring a spacious layout with two bedrooms downstairs, this home offers an ideal setup for multigenerational living, guests, or in-laws. The second downstairs bedroom has direct access to a beautifully updated bathroom with a walk-in shower, creating a comfortable and convenient in-law or guest bedroom arrangement. The home is super clean and move-in ready, featuring fresh carpet and attractive LVP flooring throughout the main living areas. The open and inviting floor plan provides plenty of space for everyday living and entertaining. Step outside and you'll appreciate one of the home's biggest highlights—a large concrete patio overlooking a huge backyard. There's plenty of room for outdoor entertaining, play, gardening, a future pool, or simply enjoying the Texas sunshine. Located in the popular Paloma Creek community, you'll also enjoy access to neighborhood amenities and convenient proximity to shopping, dining, schools, major roads, and Lake Lewisville. 9 minutes from PGA, 5 minutes to Lake Lewisville Marina.
- Listing Status:
- Active
- Data Last Updated:
- August 14, 2026 at 10:19PM
- Listing Office:
- Coldwell Banker Apex, REALTORS : 972-562-5400
- Listing Agent:
- Harlan Papert :
- Contact:
- 469-777-9060
- MLS ID:
- 21358072

- Style: Detached
- Pool: None
- Parking: Garage
- Roofing: Composition
- General: BrickFiber CementRockStone2Slab
- HOA Amenities: All FacilitiesMaintenance Grounds275.0Semi-Annually
- Originating MLS: NTR
- School District: Denton ISD
- County: Denton
- Zoning: R668356
- Utilities: Electricity AvailableNatural Gas AvailableSewer AvailableSeparate MetersWater AvailableCable Available
- Sewer: Public Sewer
- Source: NTR
This listing courtesy of Harlan Papert , Coldwell Banker Apex, REALTORS
Monthly Payment
- Principal & Interest $
- Property Taxes $
- Home Insurance $
- VA Funding Fee $


 New - 1 hour ago