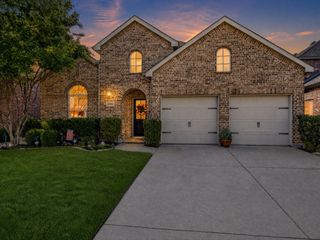
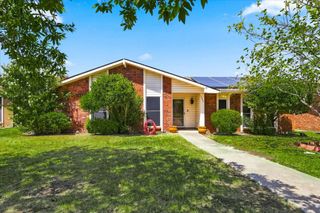
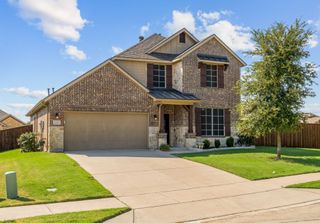
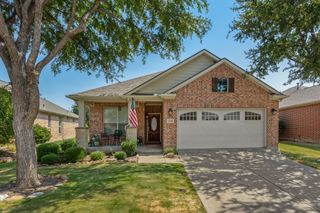
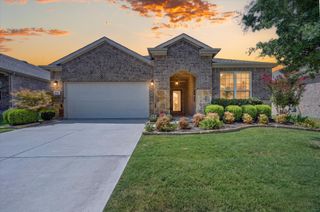
3609 Hazelhurst Drive, Frisco, TX 75036
- 3 beds |
- 2 baths |
- 2,033 sqft
 Single-Family Home
  Built in 2015
  2,034sqft lot
 2 car garage
  $216/sqft
  Listed 1 hour ago
Property Description
Beautifully upgraded single-story home in the desirable Rivendale by the Lakes community of West Frisco, just minutes from Lewisville Lake and approximately five miles from Universal Kids Resort. This immaculate 3-bedroom, 2-bath home features wood flooring throughout the main living areas and plush carpeting in the bedrooms. The open-concept kitchen is designed for both everyday living and entertaining, with granite countertops, a spacious island, custom backsplash, modern cabinetry, updated light fixtures, a gas range, newly installed Frigidaire dishwasher, and a convenient walk-in pantry. The spacious floor plan flows seamlessly into the inviting living room, where a gas fireplace creates a warm and comfortable atmosphere. The generously sized primary suite includes a well-appointed bathroom with a separate soaking tub and shower, along with a large walk-in closet offering ample storage. Additional updates include newly installed window fixtures. Residents enjoy access to outstanding community amenities, including a swimming pool, splash pad, playgrounds, parks, basketball court, clubhouse, and scenic walking trails. Enjoy a five-minute walk to Little Elm Bay and a convenient five-minute drive to restaurants, grocery stores, and shopping along FM 423. This move-in-ready home offers the perfect combination of comfort, convenience, and community living, with the option to purchase or lease for $2,800 per month.
- Listing Status:
- Active
- Data Last Updated:
- August 14, 2026 at 10:19PM
- Listing Office:
- Equitify Realty : 972-345-2062
- Listing Agent:
- Sadia Khan :
- Contact:
- 850-491-6730
- MLS ID:
- 21344781

- Style: TraditionalDetached
- Pool: None
- Parking: Door-Single
- General: Brick1
- Road/Access: All Weather Road
- HOA Amenities: All FacilitiesAssociation Management485.0Annually
- Originating MLS: NTR
- School District: Little Elm ISD
- County: Denton
- Zoning: RIVENDALE BY THE LAKE PHASE 2 BLK 10 LOT 28R651562
- Fencing: Back YardFencedWood
- Utilities: Cable AvailableNatural Gas AvailableSewer AvailableSeparate MetersWater Available
- Water: Public
- Sewer: Public Sewer
- Source: NTR
This listing courtesy of Sadia Khan , Equitify Realty
Monthly Payment
- Principal & Interest $
- Property Taxes $
- Home Insurance $
- VA Funding Fee $

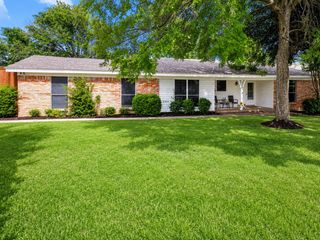
 New - 1 hour ago