2591 Mirage Drive, Little Elm, TX 75068
- 3 beds |
- 2 baths |
- 2,313 sqft
 Single-Family Home
  Built in 2011
  6,273sqft lot
 2 car garage
  $208/sqft
  Listed 1 hour ago
Property Description
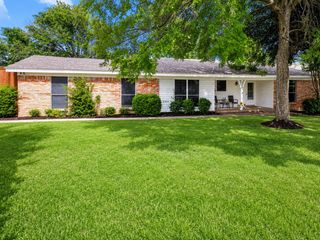
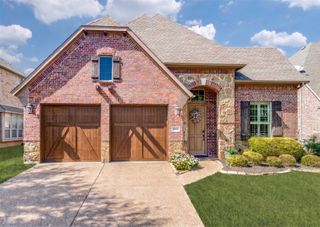
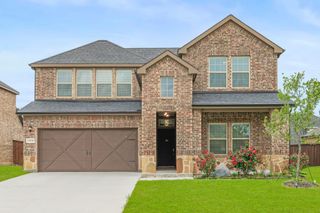
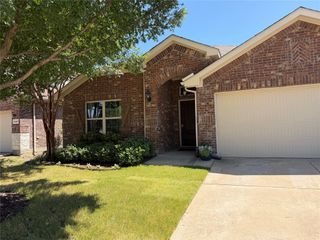
Welcome to this beautifully maintained 3-bedroom, 2-bathroom home with a dedicated office in the highly sought-after Sunset Pointe community! Offering 2,313 square feet of thoughtfully designed living space, this inviting home combines comfort, functionality, and timeless style. From the moment you arrive, the charming brick exterior, mature landscaping, freshly updated lawn, and welcoming entry create wonderful curb appeal. Inside, you’re greeted by a spacious foyer with soaring ceilings and abundant natural light. The open-concept layout provides an easy flow between the living, dining, and kitchen areas, making everyday living and entertaining effortless. The kitchen features an abundance of rich wood cabinetry, generous counter space, tile flooring, and stainless-steel appliances. The kitchen opens directly to the living area, where a beautiful stone fireplace creates a warm and inviting focal point. Large windows and doors bring in plenty of natural light and provide a seamless connection to the home’s living spaces. The elegant dining room features a striking arched window, stylish lighting, and ample space for gatherings. A separate office provides the perfect space for working from home, studying, or creating a quiet flex space. The spacious primary suite offers a comfortable retreat, while the additional bedrooms provide flexibility for family, guests, or hobbies. Thoughtful architectural details throughout the home, including high ceilings, custom built-ins, and abundant windows, add character and charm. Major recent updates include new appliances, a new water heater, new AC unit, new grass, and a new fence, offering added peace of mind for the next homeowner. This home offers a wonderful combination of neighborhood appeal, convenient living, and a welcoming atmosphere. With its spacious floor plan, dedicated office, beautiful finishes, and extensive recent updates, this one is truly move-in ready and ready to welcome its next owner!
- Listing Status:
- Active
- Data Last Updated:
- August 14, 2026 at 10:19PM
- Listing Office:
- Jones & Co. Realty Group, LLC : 903-594-8185
- Listing Agent:
- Hannah Jones :
- Contact:
- 903-594-8185
- MLS ID:
- 21359462

- Style: Detached
- Pool: None
- Parking: ConcreteDrivewayGarage Faces Front
- Roofing: Shingle
- Windows: Window Coverings
- General: Brick1Slab
- HOA Amenities: Association Management125.0Quarterly
- Originating MLS: NTR
- School District: Frisco ISD
- County: Denton
- Zoning: SUNSET POINTE PH SIXTEEN BLK 74 LOT 6R529596
- Fencing: PrivacyWood
- Utilities: Sewer AvailableWater Available
- Water: Public
- Sewer: Public Sewer
- Source: NTR
This listing courtesy of Hannah Jones , Jones & Co. Realty Group, LLC
Monthly Payment
- Principal & Interest $
- Property Taxes $
- Home Insurance $
- VA Funding Fee $


 New - 1 hour ago