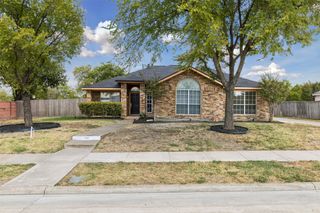
$395,000
5264 Sherman Drive, The Colony, TX 75056
- 4 beds |
- 2 baths |
- 2,017 sqft
 Single-Family Home
  Built in 1983
  6,621sqft lot
 2 car garage
  $196/sqft
  Listed 1 hour ago
Property Description
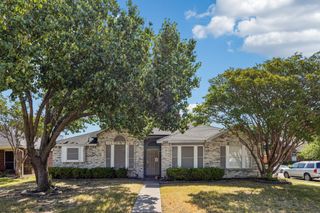
Welcome Home to 5264 Sherman Drive! This 4 bedroom, 2 bath home features 2 living areas, 2 dining areas, a covered patio, pool, spa and a 2 car rear entry garage + carport. The home was fully updated in 2016 with engineered hardwood floors, ceramic tile, updated bathrooms, a modern kitchen with double-ovens & quartzite countertops. Among the upgrades, the electrical panel and CO-AX were updated to meet modern standards and a new HVAC system was installed. The home is equipped with advanced Tesla solar panels that are fully owned-no payments and no electric bill! This home is move in ready and just waiting for its new family!
- Listing Status:
- Active
- Data Last Updated:
- August 14, 2026 at 9:19PM
- Listing Office:
- Real Broker, LLC : (855) 450-0442
- Listing Agent:
- Heather Wilkinson :
- Contact:
- (855) 450-0442
- MLS ID:
- 21359729

- Style: RanchDetached
- Pool: In GroundPoolPool/Spa Combo
- Parking: Attached CarportAlley AccessGarageGarage Faces Rear
- Roofing: Composition
- Windows: Window Coverings
- General: BrickVinyl Siding1Slab
- Road/Access: Asphalt
- Originating MLS: NTR
- School District: Lewisville ISD
- County: Denton
- Zoning: COLONY NO 19 BLK 127 LOT 25R13461
- Fencing: Wood
- Utilities: Sewer AvailableWater AvailablePhotovoltaics Seller Owned
- Water: Public
- Sewer: Public Sewer
- Source: NTR
This listing courtesy of Heather Wilkinson , Real Broker, LLC
Monthly Payment
$Est. Payment
- Principal & Interest $
- Property Taxes $
- Home Insurance $
- VA Funding Fee $


 New - 16 minutes ago