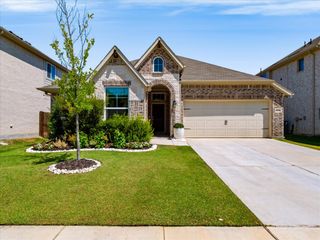
9813 Cherrywood Way, Aubrey, TX 76227
- 4 beds |
- 2 baths |
- 2,033 sqft
 Single-Family Home
  Built in 2024
  6,055sqft lot
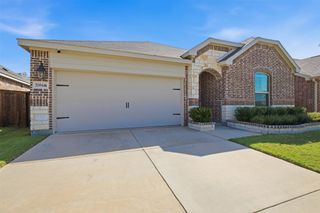
 2 car garage
  $177/sqft
  Listed 3 hours ago
Property Description
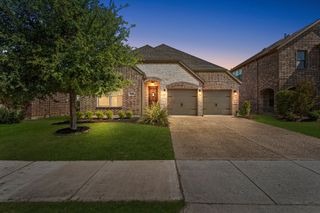
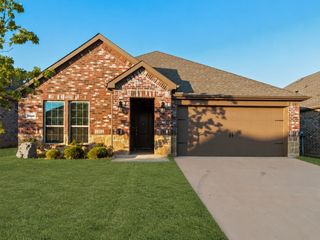
Located at 9813 Cherrywood Way in Aubrey, this 4-bedroom, 2-bath home combines an open-concept floor plan with generous storage, spacious bedrooms, thoughtful finishes, and a highly functional design. Buyers searching for homes in Aubrey will appreciate the abundant natural light, versatile living spaces, private backyard, and convenient access to community amenities, shopping, dining, parks, and major commuter routes. The inviting eat-in kitchen features a center island, pantry, generous countertop workspace, ample cabinetry, a dedicated coffee and storage area, and a bright dining nook framed by large windows. The open layout creates a seamless connection between the kitchen, dining, and living areas, while well-placed lighting enhances the kitchen and bathrooms. The spacious primary bedroom features an ensuite bath with dual sinks and a large walk-in closet. Generously sized secondary bedrooms provide flexibility for guests, hobbies, or additional living needs, while the 4th bedroom can easily function as a comfortable home office or den. The bathrooms feature timeless gray shower tile paired with crisp white countertops for a clean, modern look. Outside, the private backyard and covered patio create an inviting extension of the living space for relaxing or entertaining. Ample storage throughout the home adds everyday functionality, while excellent community amenities provide additional opportunities to enjoy the surrounding neighborhood. With its versatile floor plan, spacious interiors, private outdoor space, and desirable Aubrey location, this home offers a well-rounded North Texas living experience. Buyer Option with Different Sales Price: The seller is offering an optional listing price to support a 3-2-1 Interest Rate Buydown! Save big on your monthly payment with a rate that starts 3% lower in Year 1, 2% lower in Year 2, and 1% lower in Year 3 before standard fixed terms begin. Reach out today for sample payment scenarios! Ask the listing agent about it!
- Listing Status:
- Active
- Data Last Updated:
- August 14, 2026 at 5:19PM
- Listing Office:
- Redfin Corporation : 972-954-4791
- Listing Agent:
- Martin Corza :
- Contact:
- 972-954-4791
- MLS ID:
- 21354098

- Style: TraditionalDetached
- Pool: None
- Parking: Door-SingleEpoxy FlooringGarage Faces FrontGarageGarage Door OpenerParking Pad
- Roofing: Composition
- Windows: Window Coverings
- General: Brick1Slab
- HOA Amenities: All FacilitiesMaintenance Grounds500.0Semi-Annually
- Originating MLS: NTR
- School District: Aubrey ISD
- County: Denton
- Zoning: SILVERADO WEST PHASE 8 BLK UU LOT 12R1014409
- Utilities: Natural Gas AvailableSewer AvailableSeparate MetersWater Available
- Water: Public
- Sewer: Public Sewer
- Source: NTR
This listing courtesy of Martin Corza , Redfin Corporation
Monthly Payment
- Principal & Interest $
- Property Taxes $
- Home Insurance $
- VA Funding Fee $

 New - 1 hour ago