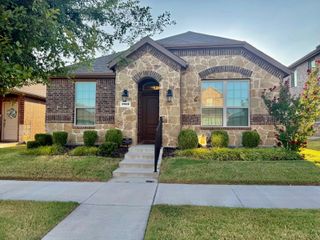
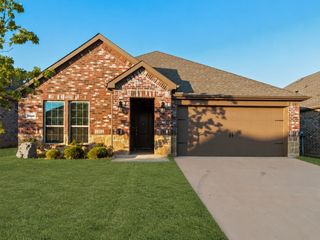
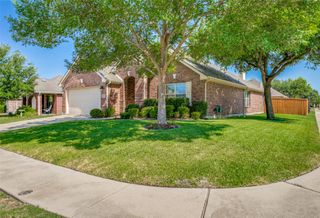
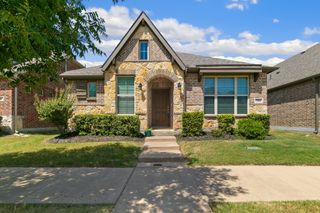
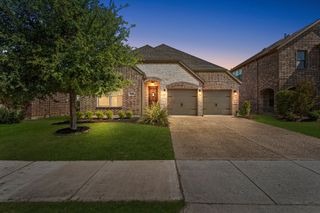
1713 Gold Mine Trail, Aubrey, TX 76227
- 3 beds |
- 2 baths |
- 1,659 sqft
 Single-Family Home
  Built in 2020
  6,011sqft lot
 2 car garage
  $199/sqft
  Listed 1 day ago
Property Description
A backyard built for entertaining sets this ArrowBrooke home apart. An extended patio, custom pergola, raised garden beds, and a decorative rock pathway create the perfect setting for Texas evenings, cookouts, gardening, and everyday downtime. Buyers also gain an edge with an assumable FHA loan, open to any qualified buyer and offering a meaningfully lower rate than today's market. Inside, this 2020-built, one-story home offers a split-bedroom layout and an open-concept kitchen, dining, and living space. The private primary suite features a walk-in closet, oversized linen storage, and a steam shower. A freshly painted interior and updated flooring in the front bedroom enhance the move-in-ready feel, while Lutron Smart Lighting lets you control lights from your phone, set custom scenes, and schedule automatic sunset activation. A tankless gas water heater, gas appliances, and a Ring video doorbell are included, and the refrigerator, washer, and dryer stay with the home. The lifestyle extends beyond the yard, too. ArrowBrooke offers resort-style pools, playgrounds, parks, trails, outdoor fitness areas, fishing ponds, sports fields, and gathering spaces, all just minutes from Costco, shopping, and dining north of 380. A smart floor plan, standout outdoor living, and below-market financing — 1713 Gold Mine Trail brings a lot more to the table than the typical three-bedroom home.
- Listing Status:
- Active
- Data Last Updated:
- August 14, 2026 at 5:19PM
- Listing Office:
- TK Realty : 817-697-0226
- Listing Agent:
- Bobbi Jo Deniz :
- Contact:
- 817-925-9513
- MLS ID:
- 21345262

- General: GardenPrivate YardRain Gutters
- Style: TraditionalDetached
- Pool: NoneCommunity
- Parking: Door-SingleDrivewayGarage Faces FrontGarageGarage Door Opener
- Roofing: Shingle
- General: Brick1Slab
- HOA Amenities: Association Management83.0Monthly
- Originating MLS: NTR
- School District: Denton ISD
- County: Denton
- Zoning: ARROW BROOKE PHASE 3B BLK S LOT 41R772837
- Fencing: Wood
- Utilities: Electricity AvailableNatural Gas AvailableMunicipal UtilitiesSewer AvailableSeparate MetersWater AvailableCable Available
- Source: NTR
- Exclusions: None
This listing courtesy of Bobbi Jo Deniz , TK Realty
Monthly Payment
- Principal & Interest $
- Property Taxes $
- Home Insurance $
- VA Funding Fee $

 New - 5 hours ago