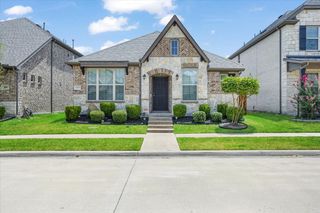
7012 Wildflower Way, Little Elm, TX 76227
- 3 beds |
- 2 baths |
- 1,584 sqft
 Single-Family Home
  Built in 2021
  4,400sqft lot
 2 car garage
  $205/sqft
  Listed 12 hours ago
Property Description
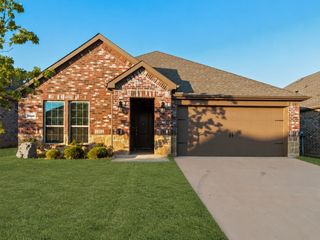
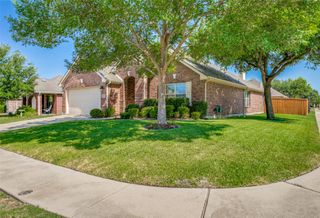
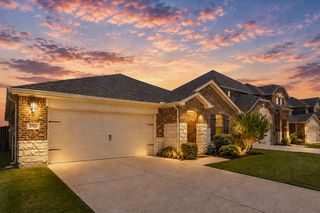
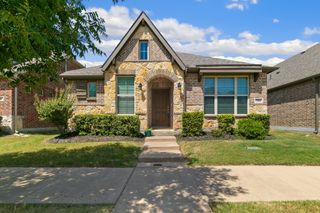
Discover refined single-story living in this beautiful 3-bedroom, 2-bath home in Union Park. An attractive stone-and-brick exterior, manicured landscaping, and charming arched entry create impressive curb appeal. Inside, the bright open-concept design seamlessly connects the kitchen, dining, and living areas, creating an inviting space for everyday living and entertaining. The kitchen features expansive countertops, a modern backsplash, generous cabinetry, a pantry, and a large breakfast bar. Ceramic tile flooring enhances the main living areas, while the carpeted bedrooms offer comfort and ceiling fans. The private primary suite includes dual sinks, a walk-in shower, a garden tub, and a spacious walk-in closet. Additional highlights include a laundry room with built-in cabinets, a private fenced backyard with a covered patio, and a clean rear-entry two-car garage with an epoxy-coated floor. Union Park residents enjoy resort-style pools, shaded outdoor gathering and dining areas, a fitness center, splash pad, playgrounds, dog park, fishing pond, sports courts, picnic areas, and miles of scenic walking and biking trails. The community is served by Denton ISD, with convenient access to Union Park Elementary, Navo Middle School, and nearby Braswell High School. Schedule your private showing today and make this exceptional Union Park home yours!
- Listing Status:
- Active
- Data Last Updated:
- August 14, 2026 at 5:19PM
- Listing Office:
- eXp Realty LLC : 888-519-7431
- Listing Agent:
- Victoria Pellegrino :
- Contact:
- 703-209-7894
- MLS ID:
- 21348164

- Style: Detached
- Pool: PoolCommunity
- Parking: Alley Access
- Roofing: Shingle
- General: Brick1Slab
- HOA Amenities: Maintenance Front YardAll FacilitiesMaintenance Grounds710.0Semi-Annually
- Originating MLS: NTR
- School District: Denton ISD
- County: Denton
- Zoning: UNION PARK PHASE 4B BLK P LOT 23R962541
- Utilities: Water AvailableCable Available
- Water: Public
- Source: NTR
- Exclusions: RefrigeratorWasher and Dryer
This listing courtesy of Victoria Pellegrino , eXp Realty LLC
Monthly Payment
- Principal & Interest $
- Property Taxes $
- Home Insurance $
- VA Funding Fee $


 New - 19 hours ago