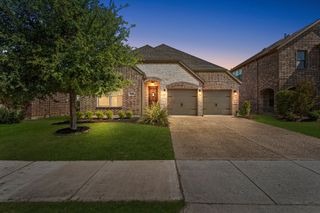
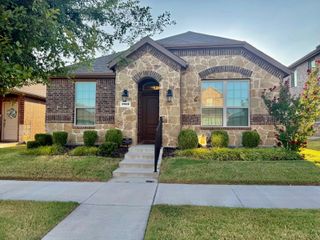
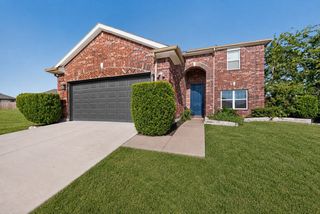
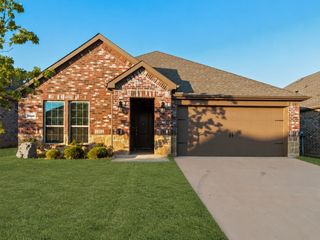
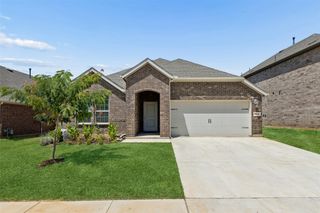
7304 Elm Grove Lane, Little Elm, TX 76227
- 3 beds |
- 2 baths |
- 1,802 sqft
 Single-Family Home
  Built in 2019
  4,400sqft lot
 2 car garage
  $178/sqft
  Listed 1 day ago
Property Description
Welcome to easy, resort-style living in the highly sought-after Union Park community! This charming East Facing, single-story home features 3 bedrooms, 2 full baths, and a dedicated tech center, perfect for a home office, homework station, or study space. The open-concept living area features beautiful wood flooring and a cozy fireplace, while the kitchen offers granite countertops, stainless steel appliances, a gas range, abundant cabinetry, and a spacious island overlooking the living area. The private primary suite includes a large bath with dual sinks, soaking tub, separate shower, and generous closet space. A built-in mudroom area and separate utility room add extra functionality. Enjoy an incredible location within walking distance of the onsite elementary school and neighborhood amenities. Union Park offers a true resort-style lifestyle with pools, splash pad, fitness center, pickleball, basketball, sand volleyball, Ninja Warrior-style park, playgrounds, dog park, food truck park, trails, and year-round community activities and events. Even better, the HOA maintains the front yard year-round, making this an ideal low-maintenance home. Conveniently located near Costco, H-E-B, the PGA district, shopping, dining, entertainment, and major thoroughfares. This home offers the perfect combination of comfort, convenience, community, and lifestyle—all in one of the area's most desirable neighborhoods!
- Listing Status:
- Active
- Data Last Updated:
- August 14, 2026 at 5:19PM
- Listing Office:
- Hannah Wallace Real Estate LLC : 469-939-6142
- Listing Agent:
- Hannah Wallace :
- MLS ID:
- 21358411

- Style: RanchTraditionalDetached
- Pool: None
- Parking: Alley AccessDoor-SingleGarageGarage Door OpenerGarage Faces Rear
- Roofing: CompositionShingle
- Windows: Window Coverings
- General: Brick1Slab
- HOA Amenities: Maintenance Front YardAll FacilitiesMaintenance GroundsSecurity650.0Semi-Annually
- Originating MLS: NTR
- School District: Denton ISD
- County: Denton
- Zoning: UNION PARK PHASE 4A BLK A LOT 12R747327
- Fencing: Wood
- Utilities: Electricity ConnectedNatural Gas AvailableMunicipal UtilitiesSewer AvailableSeparate MetersWater AvailableCable Available
- Source: NTR
- Exclusions: washer dryer and fridge
This listing courtesy of Hannah Wallace , Hannah Wallace Real Estate LLC
Monthly Payment
- Principal & Interest $
- Property Taxes $
- Home Insurance $
- VA Funding Fee $

 New - 3 hours ago