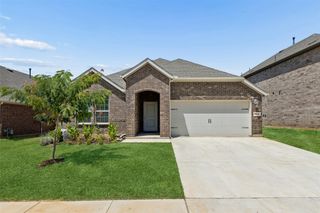
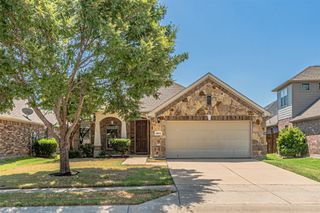
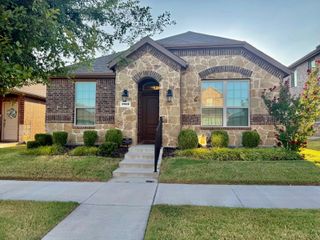
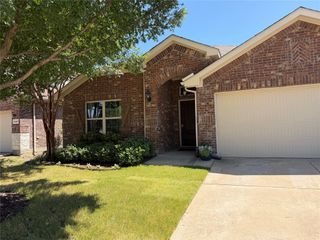
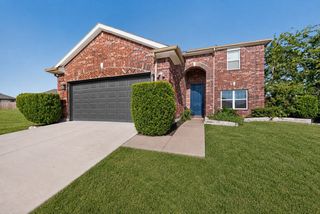
841 Lake Meadow Lane, Little Elm, TX 75068
- 3 beds |
- 2 baths |
- 1,909 sqft
 Single-Family Home
  Built in 2015
  5,619sqft lot
 2 car garage
  $191/sqft
  Listed 5 hours ago
Property Description
Welcome to this beautiful, move-in-ready home in one of the area's most desirable master-planned communities! Enjoy an incredible lifestyle with 3 clubhouses, 4 resort-style pools, 2 fitness centers, miles of walking and biking trails, parks, splash pads, a community garden, and a prime location just minutes from Lake Lewisville. Inside, you'll find gorgeous hardwood floors throughout the main living areas, updated designer lighting, and a bright, open layout perfect for everyday living and entertaining. The dining room has been thoughtfully converted into a versatile home office with custom barn doors, offering the flexibility today's buyers are looking for. Step outside to enjoy the extended patio with a charming pergola—an ideal space for relaxing, grilling, or hosting family and friends. The home has been meticulously maintained and includes valuable upgrades such as French drains on both sides of the property and an upgraded sprinkler system to keep the yard looking its best with ease. One of the biggest bonuses is the new roof installed in December 2024 with high-impact shingles, providing added durability and the potential for lower homeowner's insurance premiums. Conveniently located near Lake Lewisville, shopping, dining, and major commuter routes, this home offers the perfect combination of style, functionality, and outstanding community amenities. If you're searching for a home with modern updates, a dedicated office, outdoor living space, and resort-style neighborhood amenities, this one checks all the boxes. Schedule your private showing today!
- Listing Status:
- Active
- Data Last Updated:
- August 14, 2026 at 5:19PM
- Listing Office:
- Monument Realty : 214-705-7827
- Listing Agent:
- TexasTiff Gilbaugh :
- Contact:
- 469-325-0355
- MLS ID:
- 21358522

- General: LightingRain Gutters
- Style: Detached
- Pool: NoneCommunity
- Parking: Door-MultiDrivewayGarageGarage Door OpenerLighted
- Roofing: Composition
- Windows: Window Coverings
- General: Brick1Slab
- HOA Amenities: All FacilitiesMaintenance Grounds245.0Semi-Annually
- Originating MLS: NTR
- School District: Denton ISD
- County: Denton
- Zoning: PALOMA CREEK LAKEVIEW PHASE 2A BLK K LOT 16R634099
- Fencing: Back YardWood
- Utilities: Electricity ConnectedNatural Gas AvailableMunicipal UtilitiesSewer AvailableSeparate MetersUnderground UtilitiesWater AvailableCable Available
- Water: Community/Coop
- Sewer: Public Sewer
- Source: NTR
This listing courtesy of TexasTiff Gilbaugh , Monument Realty
Monthly Payment
- Principal & Interest $
- Property Taxes $
- Home Insurance $
- VA Funding Fee $

 New - 1 hour ago