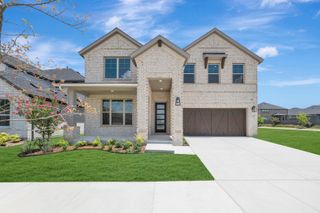
2801 RYDER Lane, Aubrey, TX 76227
- 4 beds |
- 4 baths |
- 3,653 sqft
 Single-Family Home
  Built in 2022
  9,540sqft lot
 2 car garage
  $144/sqft
  Listed 1 hour ago
Property Description
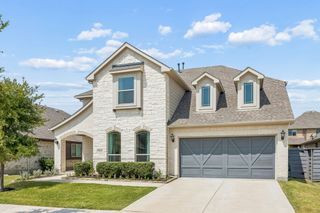
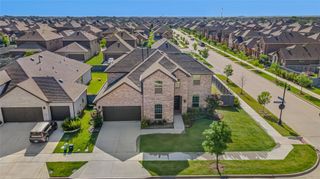
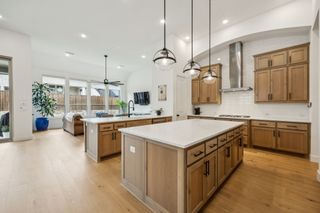
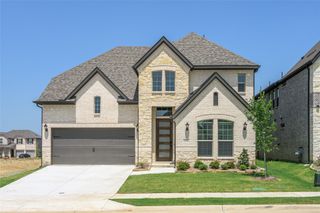
Beautifully maintained spacious two-story home offering 4 bedrooms and 3.5 bathrooms in Aubrey’s desirable Winn Ridge community. The bright, open floor plan is designed for both comfortable everyday living and entertaining. The gourmet kitchen features granite countertops, a large center island, gas cooktop, stainless steel appliances and abundant cabinetry for plenty of storage, all opening seamlessly to the main living area. The private first-floor primary suite features beautiful bay windows and a spa-like ensuite bath, while a dedicated study provides the perfect work-from-home space. Upstairs, you’ll find three generously sized bedrooms and two full bathrooms, including a private ensuite, along with a spacious game room and dedicated media room with four installed speakers. Step outside to a covered patio overlooking a large, pool-size backyard with a sprinkler system and recent landscaping improvements. Additional features include a tankless water heater, water softener system, convenient garage storage mounts, and solar panels. Winn Ridge residents enjoy fantastic community amenities including a resort-style pool, volleyball courts, parks and scenic walking trails. Conveniently located near grocery stores, shopping, dining and entertainment, with easy access to the PGA District and Universal Kids Resort.
- Listing Status:
- Active
- Data Last Updated:
- August 14, 2026 at 4:18PM
- Listing Office:
- Lily Moore Realty : 817-344-7034
- Listing Agent:
- Lily Moore :
- Contact:
- 817-344-7034
- MLS ID:
- 21350411

- General: Rain Gutters
- Style: TraditionalDetached
- Pool: NoneCommunity
- Parking: Door-SingleDrivewayGarage Faces FrontGarageGarage Door OpenerOversized
- Roofing: Composition
- Windows: Window Coverings
- General: Brick2Slab
- HOA Amenities: All FacilitiesAssociation Management655.0Annually
- Originating MLS: NTR
- School District: Denton ISD
- County: Denton
- Zoning: R771093
- Fencing: Back YardWood
- Utilities: Sewer AvailableSeparate MetersWater AvailableCable AvailablePhotovoltaics Seller Owned
- Water: Public
- Sewer: Public Sewer
- Source: NTR
- Exclusions: Camerascurtains and rodsrefrigeratorwasherand dryer
This listing courtesy of Lily Moore , Lily Moore Realty
Monthly Payment
- Principal & Interest $
- Property Taxes $
- Home Insurance $
- VA Funding Fee $

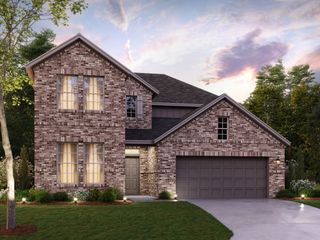
 New - 19 hours ago