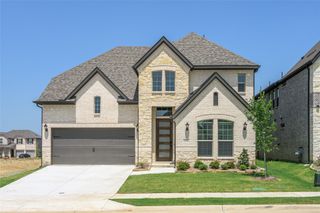
7416 Wispy Willow Lane, Little Elm, TX 76227
- 4 beds |
- 4 baths |
- 3,437 sqft
 Single-Family Home
  Built in 2020
  6,316sqft lot
 2 car garage
  $157/sqft
  Listed 2 days ago
Property Description
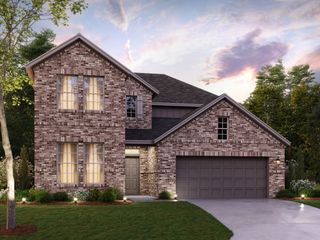
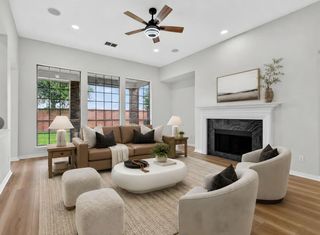
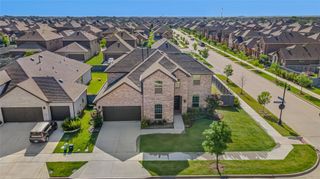
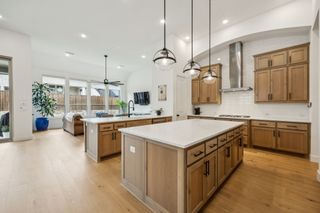
Better than new and loaded with designer upgrades, this exceptional Union Park home truly stands out from the rest. Every detail has been thoughtfully selected, creating a home that offers a level of quality and craftsmanship rarely found in the neighborhood. The functional floor plan features a private home office, an elegant formal dining room, and a spacious upstairs media room, providing the perfect balance of everyday living and entertaining. From the upgraded finishes and custom touches to the beautifully appointed bathrooms, there is nothing builder-grade about this home. The whole has wood floors throughout! Every bathroom has been thoughtfully upgraded with high-end finishes, and every room reflects meticulous attention to detail. The kitchen sink is equipped with a separate drinking water spout with a reverse osmosis system already built in! The inviting living room centers around a stunning fireplace, while the backyard is an entertainer's dream with a built-in outdoor fireplace, creating the perfect setting for relaxing evenings and gatherings with family and friends. Impeccably maintained and move-in ready, this home offers luxury, comfort, and style at every turn. As a resident of Union Park, you'll also enjoy an incredible collection of community amenities, including resort-style pools, parks, playgrounds, miles of walking and biking trails, fishing ponds, a dog park, fitness areas, and year-round community events that make this one of North Texas' most sought-after master-planned communities. Don't miss this rare opportunity to own one of the most upgraded and beautifully appointed homes in Union Park. Schedule your private showing today!
- Listing Status:
- Active
- Data Last Updated:
- August 14, 2026 at 5:19PM
- Listing Office:
- Jones-Papadopoulos & Co : 214-790-7500
- Listing Agent:
- Alexander Taylor :
- Contact:
- 214-790-7500
- MLS ID:
- 21343127

- Style: TraditionalDetached
- Pool: None
- Parking: GarageGarage Door Opener
- General: 2Slab
- HOA Amenities: All FacilitiesMaintenance Grounds648.0Semi-Annually
- Originating MLS: NTR
- School District: Denton ISD
- County: Denton
- Zoning: UNION PARK PHASE 3A-2 BLK E LOT 14R745413
- Fencing: Wood
- Utilities: Cable AvailableElectricity ConnectedMunicipal UtilitiesSewer AvailableWater Available
- Source: NTR
- Exclusions: Mounted TV on Patio.
This listing courtesy of Alexander Taylor , Jones-Papadopoulos & Co
Monthly Payment
- Principal & Interest $
- Property Taxes $
- Home Insurance $
- VA Funding Fee $

 New - 2 hours ago