3687 New Hope Road, Aubrey, TX 76227
- 4 beds |
- 5 baths |
- 4,826 sqft
 Single-Family Home
  Built in 2023
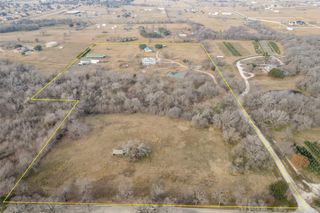
  5.05acre lot
 3 car garage
  $570/sqft
  Listed 3 months ago
Property Description
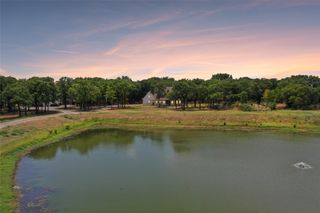
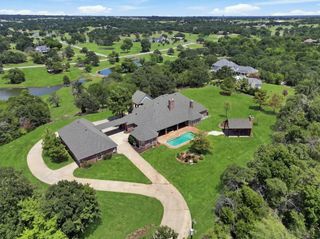

Private gated estate on 5 wooded acres offering luxury, privacy, and exceptional functionality. This custom home features engineered hardwood floors, Ann Sacks tile, designer lighting, and a thoughtfully designed open layout with expansive 10 ft sliders for seamless indoor-outdoor living. The chef’s kitchen is a standout with custom rift-sawn white oak cabinetry, Taj Mahal and San Marino quartzite countertops, Sub-Zero refrigerator-freezer, 48 in. Viking range, and a sleek Wolf in-ceiling vent hood. The living area showcases a floor-to-ceiling stone fireplace, custom built-ins, quartzite bar with copper sink, and in-ceiling audio. Primary suite offers a spa-like bath with Tesoro Blu marble, Kallista fixtures, soaking tub, and custom closet. Additional features include CAT6 wiring, whole-home WiFi, camera-ready setup, foam insulation, multiple Trane HVAC systems, and tankless water heaters. Outdoor living is unmatched with a full kitchen (Lynx grill, kegerator, refrigerator), wood-burning fireplace, firepit area, heaters, misters, and landscape lighting—perfect for year-round entertaining. 3 car garage with storage room, plus 40x40 insulated shop with HVAC, bathroom, and oversized doors—ideal for car enthusiasts, hobbies, or storage. A rare opportunity to own a private, turnkey estate combining high-end design, modern infrastructure, and resort-style amenities.
- Listing Status:
- Active
- Data Last Updated:
- August 16, 2026 at 10:20PM
- Listing Office:
- Compass RE Texas, LLC : 469-210-8288
- Listing Agent:
- Lori West :
- Contact:
- 214-797-1015
- MLS ID:
- 21240725

- General: Built-in BarbecueBarbecueCourtyardFire PitGas GrillLightingOutdoor GrillOutdoor KitchenOutdoor Living AreaOutdoor ShowerOtherPrivate YardRain GuttersStorageOutdoor KitchenRV/Boat StorageStorageWorkshop
- Style: TraditionalDetached
- Other Structures: Outdoor KitchenRV/Boat StorageStorageWorkshop
- Pool: None
- Parking: Additional ParkingDoor-MultiDoor-SingleDrivewayEpoxy FlooringElectric GateGarageGarage Door OpenerGravelGatedInside EntranceKitchen LevelOversizedParking PadPrivateGarage Faces Side
- Roofing: CompositionMetal
- Windows: Window Coverings
- General: Board & Batten SidingRockStone2Slab
- Road/Access: Private Road
- Originating MLS: NTR
- School District: Aubrey ISD
- County: Denton
- Zoning: A1332A H. WHITETR 46D5.047 ACRESOLD DCAR707841
- Utilities: PropaneMunicipal UtilitiesSeptic AvailableWater AvailableCable Available
- Sewer: Aerobic SepticSeptic Tank
- Source: NTR
- Exclusions: all TVsAV equipment and all speakers not in the walls; Starlink satellite and router
This listing courtesy of Lori West , Compass RE Texas, LLC
Monthly Payment
- Principal & Interest $
- Property Taxes $
- Home Insurance $
- VA Funding Fee $