4291 Indian Paint Trail, Aubrey, TX 76227
- 4 beds |
- 3 baths |
- 2,840 sqft
 Single-Family Home
  Built in 1999
  2.12acre lot
 2 car garage
  $273/sqft
  Listed 1 month ago
Property Description
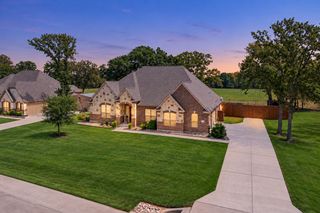
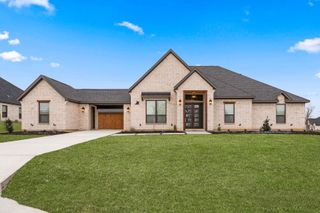
Big on indoor comfort and even bigger on backyard appeal, this four-bedroom, three-bathroom home on cul-de-sac street designed for relaxed living and memorable gatherings. Fresh interior and exterior paint, luxury vinyl flooring, updated light fixtures, and new gutters give the property a crisp, well-cared-for feel from the beginning. At the center of the home, a generously equipped kitchen features double ovens, a built-in refrigerator, an island, lazy Susans, large walk-in pantry and mud room for ample storage. New sliding doors connect the kitchen directly to the patio, making outdoor dining an easy habit. The spacious primary bedroom also boasts a new sliding door that opens to the patio and adds tray-ceiling lighting, a large walk-in closet, and an ensuite bath with separate vanities, a jetted tub, and a dual-head shower. Outside is where this property truly earns its weekend-ready reputation. Three large patios create multiple places to lounge, dine, or entertain, while the pool and wood deck bring vacation energy home. A treehouse adds playful charm, and a lighted double-fountain pond provides a soothing focal point. A perimeter pipe fence helps define the generous 2.11 acre grounds. Practical extras include an oversized two-car garage, two attics, a laundry room with built-in cabinets, and every bedroom has a walk-in closet. Greenbelt Trail, Aubrey High School, and everyday shopping are within convenient reach. See how much space, style, and backyard fun await—schedule your private tour today.
- Listing Status:
- Active
- Data Last Updated:
- October 13, 2026 at 8:19PM
- Listing Office:
- RE/MAX DFW Associates : 972-312-9000
- Listing Agent:
- Rusty Pierce :
- Contact:
- 214-850-7809
- MLS ID:
- 21370407

- General: Rain GuttersOutbuildingOther
- Style: TraditionalDetached
- Other Structures: OutbuildingOther
- Pool: Above GroundPool
- Parking: Additional ParkingConcreteDoor-SingleDrivewayGarageGarage Door OpenerGarage Faces SideBoatRV Access/Parking
- Roofing: Composition
- General: BrickStone Veneer1Slab
- Road/Access: All Weather Road
- Originating MLS: NTR_NTREIS
- School District: Aubrey ISD
- County: Denton
- Zoning: LC RANCH-SOUTH PH 2 LOT 17R191512
- Fencing: PipeWire
- Utilities: PropaneSeptic AvailableWater Available
- Water: Community/Coop
- Sewer: Aerobic Septic
- Source: NTR_NTREIS
This listing courtesy of Rusty Pierce , RE/MAX DFW Associates
Monthly Payment
- Principal & Interest $
- Property Taxes $
- Home Insurance $
- VA Funding Fee $