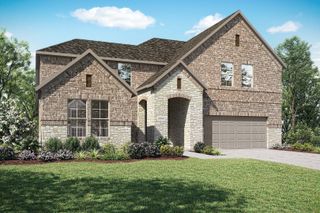
107 Willow Oak Drive, Krugerville, TX 76227
- 4 beds |
- 4 baths |
- 3,365 sqft
 Single-Family Home
  Built in 2020
  0.51acre lot
 3 car garage
  $215/sqft
  Listed 19 days ago
Property Description
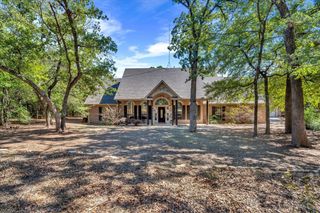
SAY YES! Wow factor single-story retreat on an incredible .59-acre lot backing to approximately 200+ acres of peaceful, treed pastureland! This custom 4-bed, 3.5-bath 3 car garage home offers 3,300+ SQFT of beautifully designed living space with a private study, centralized spacious flex space-game room, and open-concept layout made for entertaining. The chef-inspired kitchen features an oversized island, stainless appliances, double ovens, 5-burner gas cooktop, built-in microwave and abundant prep space. The secluded primary suite feels like a private escape with dual vanities, soaking tub, separate shower, and oversized walk-in closet. Generously sized secondary bedrooms are split away with purpose. Step outside and prepare to be impressed—expansive covered patio, outdoor kitchen + bar, sparkling gunite saltwater pool + heated spa, lush lawn with mature trees, privacy fencing on both sides, and breathtaking sunrise views with no homes directly behind you. Bonus storage building with HVAC & electric, & extended driveway. Space, privacy, luxury and outdoor living all in one! ACT NOW.
- Listing Status:
- Active
- Data Last Updated:
- October 13, 2026 at 8:19PM
- Listing Office:
- The Trophy Group, LLC : 972-775-0555
- Listing Agent:
- Matthew Rice :
- Contact:
- 972-775-0555
- MLS ID:
- 21394855

- General: Outdoor GrillOutdoor Living AreaRain GuttersStorage
- Style: FarmhouseModernTraditionalDetached
- Pool: GuniteHeatedPool
- Parking: Door-MultiDoor-SingleGarageGarage Door OpenerOversizedGarage Faces Side
- Roofing: Composition
- Windows: Window Coverings
- General: 1Slab
- HOA Amenities: Association Management75.0Quarterly
- Originating MLS: NTR_NTREIS
- School District: Aubrey ISD
- County: Denton
- Zoning: THE WOODLANDS PHASE 4 BLK F LOT 4R956670
- Fencing: PipeWood
- Utilities: Electricity AvailableNatural Gas AvailablePropaneSeptic AvailableSeparate MetersWater AvailableCable Available
- Water: Public
- Sewer: Aerobic SepticSeptic Tank
- Source: NTR_NTREIS
This listing courtesy of Matthew Rice , The Trophy Group, LLC
Monthly Payment
- Principal & Interest $
- Property Taxes $
- Home Insurance $
- VA Funding Fee $

 New - 1 hour ago