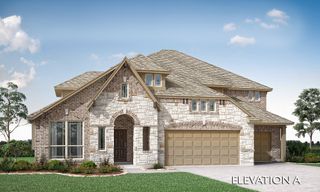
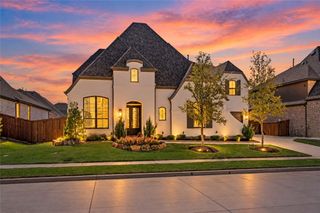
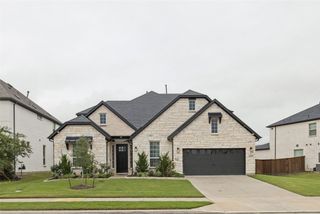
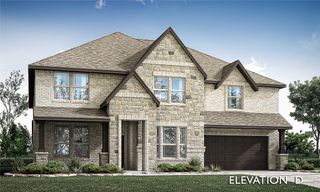
4104 Pond Cypress Street, Aubrey, TX 76227
- 4 beds |
- 5 baths |
- 3,834 sqft
 Single-Family Home
  Built in 2023
  8,451sqft lot
 3 car garage
  $215/sqft
  Listed 11 days ago
Property Description
Welcome to 4104 Pond Cypress Street in Sandbrock Ranch! Thoughtfully designed and beautifully upgraded, this 4-bedroom, 4.5-bath home features more than $100K in upgrades, a private office, dedicated media room, downstairs guest suite, 3-car tandem garage with epoxy flooring, turf backyard, and outdoor kitchen. Step inside to soaring ceilings, abundant natural light, beautiful wood flooring, and designer finishes throughout. The open-concept living room is anchored by a dramatic floor-to-ceiling tiled fireplace and flows seamlessly into the stunning kitchen. The chef-inspired kitchen features an oversized quartz island, gorgeous cabinetry, gas cooktop, double ovens, designer backsplash, statement lighting, and generous storage and workspace. A private home office provides the perfect work-from-home space, while the dedicated media room is ready for movie nights and game days. The spacious primary suite offers a spa-like bath with a freestanding soaking tub, oversized shower, dual vanities, and beautiful modern finishes. An additional downstairs bedroom with a full bath offers privacy and makes the perfect guest suite. Upstairs, two additional bedrooms and two full baths provide plenty of space and flexibility. The home also offers excellent storage throughout with spacious closets and additional storage areas. Outside, enjoy a beautifully finished backyard with artificial turf for easy, year-round enjoyment. The oversized patio and outdoor kitchen with grill create the perfect setup for entertaining and relaxing outdoors. The 3-car tandem garage with epoxy flooring provides additional parking, storage, and workspace. Sandbrock Ranch residents enjoy resort-style amenities including a pool and splash pad, fitness center, fishing lakes, parks, dog park, recreation spaces, a three-story treehouse, and miles of walking and biking trails.
- Listing Status:
- Active
- Data Last Updated:
- October 13, 2026 at 7:21AM
- Listing Office:
- Monument Realty : 214-705-7827
- Listing Agent:
- Ashley Smith :
- Contact:
- 903-456-2345
- MLS ID:
- 21401733

- Style: Detached
- Pool: None
- Parking: CoveredEpoxy FlooringGarage Faces FrontGarageGarage Door OpenerTandem
- General: 2
- HOA Amenities: All FacilitiesAssociation ManagementMaintenance GroundsMaintenance Structure267.0Quarterly
- Originating MLS: NTR_NTREIS
- School District: Denton ISD
- County: Denton
- Zoning: SANDBROCK RANCH PHASE 11A BLK I LOT 21R1022683
- Utilities: Sewer AvailableWater Available
- Water: Public
- Sewer: Public Sewer
- Source: NTR_NTREIS
- Exclusions: Garage ShelvesProjector and Screen in Media Room
This listing courtesy of Ashley Smith , Monument Realty
Monthly Payment
- Principal & Interest $
- Property Taxes $
- Home Insurance $
- VA Funding Fee $


 New - 8 hours ago