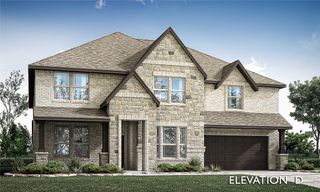
5800 Hadrian Drive, Celina, TX 76227
- 5 beds |
- 5 baths |
- 4,065 sqft
 Single-Family Home
  Built in 2026
  9,540sqft lot
 3 car garage
  $172/sqft
  Listed 16 hours ago
Property Description
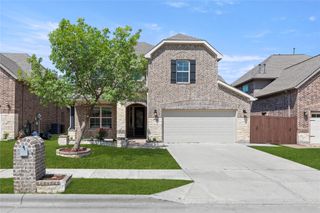
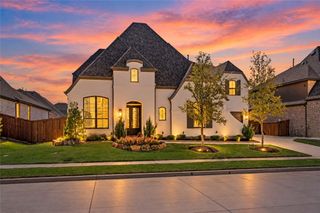
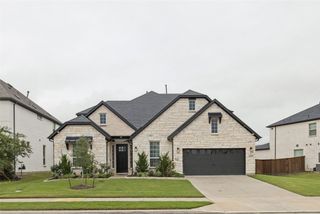
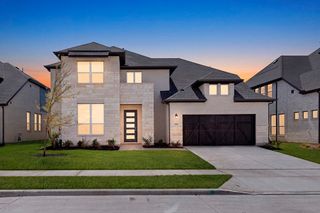
NEW! NEVER LIVED IN. Estimated completion November 2026. Bloomfield Homes’ Primrose FE VI offers 5 bedrooms, 4 full baths, a powder bath, and a 3-car garage in a two-story design. Take the gathering outside: a covered patio with a gas stub pairs with a 10' x 21' uncovered extension for more room to dine and unwind. An 8' patio door leads back to the vaulted family room, where a tile-to-ceiling gas fireplace and dark box mantel bring a crisp focal point. Wood flooring, black fixtures, and modern railing continue the tailored look. The Deluxe Kitchen balances stained Shaker cabinets with upgraded quartz, a farmhouse sink, and an island with a smooth cabinet wrap. Double ovens and a 5-burner gas cooktop handle the menu; under-cabinet lighting, a trash pull-out, and a walk-in pantry handle the details. A breakfast area and separate formal dining room offer two settings for the table. Near the rounded foyer, glass French doors enclose the study. The primary suite sits downstairs with a window seat, walk-in closet, separate vanities, quartz counters, a tub, and a separate shower. Two more bedrooms share a downstairs bath upgraded with a shower in place of the tub. Upstairs gets its own entertainment lineup: a game room, media room with 7.1 surround-sound wiring, and two bedrooms with two full baths, including an ensuite. The laundry adds upper cabinets, a sink, and access to the third garage bay. Brick and stone, cedar garage doors, a brick front porch, an 8' entry door, uplights, and gutters finish the exterior on a landscaped interior lot. Visit Bloomfield Homes’ Sutton Fields model to explore 5800 Hadrian Drive today!
- Listing Status:
- Active
- Data Last Updated:
- October 13, 2026 at 7:21AM
- Listing Office:
- Visions Realty & Investments : 817-288-5510
- Listing Agent:
- Marsha Ashlock :
- Contact:
- 817-288-5510
- MLS ID:
- 21409519

- General: Private YardRain Gutters
- Style: TraditionalDetached
- Pool: NoneCommunity
- Parking: CoveredDirect AccessDrivewayEnclosedGarage Faces FrontGarageGarage Door OpenerOversized
- Roofing: Composition
- Windows: Window Coverings
- General: BrickRockStone2Slab
- HOA Amenities: All FacilitiesAssociation ManagementMaintenance Structure550.0Annually
- Originating MLS: NTR_NTREIS
- School District: Prosper ISD
- County: Denton
- Zoning: R1022164
- Fencing: Back YardFencedPrivacyWood
- Utilities: Sewer AvailableWater AvailableCable Available
- Water: Public
- Sewer: Public Sewer
- Source: NTR_NTREIS
This listing courtesy of Marsha Ashlock , Visions Realty & Investments
Monthly Payment
- Principal & Interest $
- Property Taxes $
- Home Insurance $
- VA Funding Fee $


 New - 5 hours ago