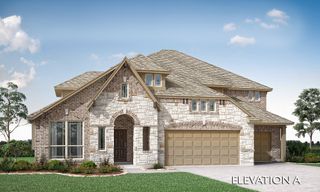
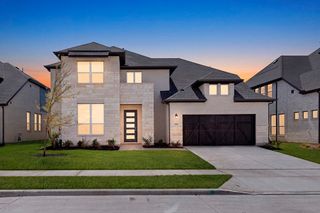
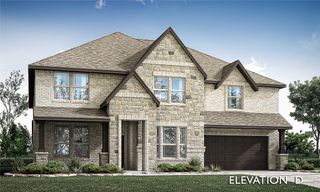
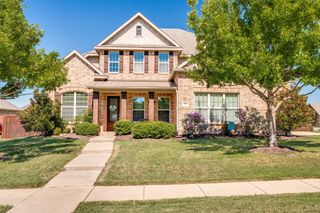
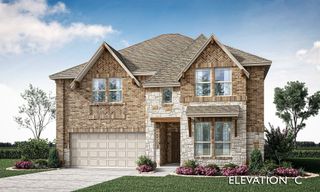
16608 Highland Drive, Celina, TX 75009
- 5 beds |
- 4 baths |
- 3,796 sqft
 Single-Family Home
  Built in 2024
  8,503sqft lot
 2 car garage
  $184/sqft
  Listed 3 days ago
Property Description
Meticulously Upgraded Modern Home with Tesla Solar & Premium Features! Discover a thoughtfully designed modern home where quality construction meets extensive upgrades and smart-home convenience. From the beginning of construction, the owners were exceptionally meticulous, carefully monitoring the build to ensure the home was completed as planned and with exceptional attention to detail. The home features upgraded GE Café Series appliances, a Samsung refrigerator, matching Samsung washer and dryer, and a water softener. The kitchen is elevated with a beautiful farmhouse sink, upgraded lighting, granite countertops, and quality finishes throughout. Additional upgrades include luxury vinyl flooring throughout the first floor, a built-in audio system and smart-home wiring, a security system, distinctive stone exterior accents, and upgraded lighting that adds a polished, modern feel. One of the home’s standout features is its impressive Tesla solar system, including two Tesla Powerwall 3's for a total 27 KWH valued at over $55,000, providing enhanced energy efficiency and backup power that can sustain the house for a week. This also results in extensive savings on electricity. The property also includes both interior and exterior EV charging capabilities, making it exceptionally well equipped for today’s energy-conscious homeowner. Every detail was intentionally considered, resulting in a home that offers more than the typical new-build package. With its modern design, extensive upgrades, advanced technology, energy features, and meticulous construction oversight, this home is truly move-in ready and designed for comfortable, efficient modern living.
- Listing Status:
- Active
- Data Last Updated:
- October 13, 2026 at 7:21AM
- Listing Office:
- Realty Texas LLC : 800-660-1022
- Listing Agent:
- Jai Sondhi :
- Contact:
- 800-660-1022
- MLS ID:
- 21403238

- General: BalconyRain Gutters
- Style: Contemporary/ModernTraditionalDetached
- Pool: NoneCommunity
- Parking: CoveredDoor-SingleDrivewayEpoxy FlooringEnclosedElectric Vehicle Charging Station(s)Garage Faces FrontGarageGarage Door OpenerInside EntranceKitchen LevelLighted
- Roofing: Shingle
- General: BrickRockStoneStuccoWood Siding2Slab
- Road/Access: Asphalt
- HOA Amenities: All FacilitiesMaintenance GroundsMaintenance Structure170.0Monthly
- Originating MLS: NTR_NTREIS
- School District: Celina ISD
- County: Denton
- Zoning: 961023
- Fencing: Back YardHigh FencePartialPrivacyWood
- Utilities: Electricity ConnectedSee RemarksCable Available
- Water: Rural
- Source: NTR_NTREIS
This listing courtesy of Jai Sondhi , Realty Texas LLC
Monthly Payment
- Principal & Interest $
- Property Taxes $
- Home Insurance $
- VA Funding Fee $


 New - 5 hours ago