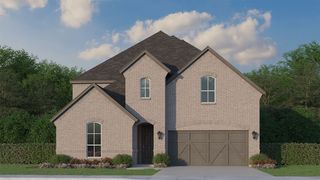
4505 Turnout Trail, Aubrey, TX 76227
- 5 beds |
- 6 baths |
- 4,357 sqft
 Single-Family Home
  Built in 2023
  9,670sqft lot
 3 car garage
  $184/sqft
  Listed 3 days ago
Property Description
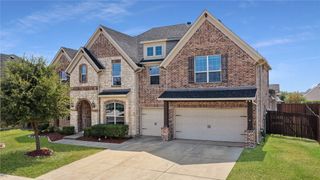
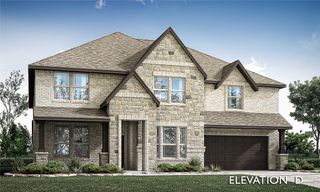
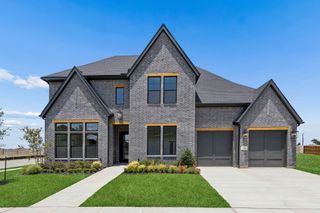
Better than new! This beautifully upgraded Highland Home offers the luxury, space and thoughtful finishes of a brand-new home—with the added benefit of being move-in ready with custom window treatments and designer upgrades already in place. This stunning 5-bedroom, 5.1 bath home is located in the highly sought-after master-planned community of Sandbrock Ranch. A light, neutral design features crisp white paint and beautiful engineered wood flooring throughout both levels. The open-concept layout is ideal for everyday living and entertaining, with a beautifully appointed kitchen featuring extensive cabinetry, designer hardware and a large island overlooking the dining and living areas. Expansive sliding glass doors create a seamless connection to the covered patio and backyard. The spacious primary suite offers a relaxing retreat, while the secondary bedrooms feature ensuite baths for exceptional privacy and convenience. Custom drapes, plantation shutters and upgraded finishes add polished touches throughout. The 3-car garage features durable epoxy flooring for a clean, finished look. Enjoy the exceptional Sandbrock Ranch lifestyle with a resort-style pool and splash pad, fitness center, stocked fishing lakes, 6+ miles of walking and biking trails, playgrounds, dog park, recreation field, Carriage House amenity center, event lawn and signature three-story treehouse. Sandbrock Ranch Elementary conveniently within the community. Ideally located near Frisco, Costco, H-E-B and Universal Kids Resort.
- Listing Status:
- Active
- Data Last Updated:
- October 13, 2026 at 7:21AM
- Listing Office:
- Sophie Tel Diaz Real Estate : 817-952-9000
- Listing Agent:
- Sophie Diaz :
- Contact:
- 817-952-9000
- MLS ID:
- 21406921

- General: Rain Gutters
- Style: TraditionalDetached
- Pool: NoneCommunity
- Parking: Door-MultiDirect AccessDoor-SingleDrivewayEpoxy FlooringGarage Faces FrontGarageInside EntranceGarage Faces Side
- Roofing: Composition
- Windows: ShuttersWindow Coverings
- General: Brick2Slab
- HOA Amenities: All FacilitiesAssociation ManagementMaintenance Grounds294.0Quarterly
- Originating MLS: NTR_NTREIS
- School District: Denton ISD
- County: Denton
- Zoning: SANDBROCK RANCH PHASE 11A BLK D LOT 2R1022737
- Fencing: Wood
- Utilities: Electricity AvailableElectricity ConnectedNatural Gas AvailableMunicipal UtilitiesPhone AvailableSewer AvailableSeparate MetersWater AvailableCable Available
- Water: Public
- Sewer: Public Sewer
- Source: NTR_NTREIS
- Exclusions: Kitchen refrigerator.
This listing courtesy of Sophie Diaz , Sophie Tel Diaz Real Estate
Monthly Payment
- Principal & Interest $
- Property Taxes $
- Home Insurance $
- VA Funding Fee $

 New - 17 hours ago