4315 Double Diamond Drive, Celina, TX 75078
- 5 beds |
- 5 baths |
- 4,098 sqft
 Single-Family Home
  Built in 2026
  6,830sqft lot
 2 car garage
  $221/sqft
  Listed 5 days ago
Property Description
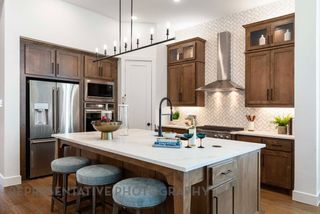
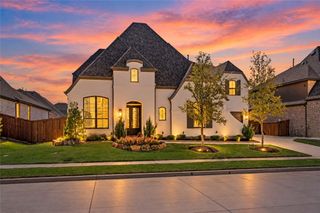
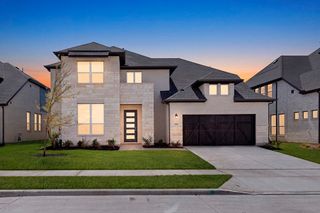
Like our MODEL, you will love this 5 bedroom, 4 bathroom, 1 powder bath, 2 dining areas, study, game room and a media room. When entering the expansive foyer you will immediately notice sight lines to the back of the home. You are greeted by a secondary bedroom with a full-size bath, perfect for an in-law suite or teen's room. You will find a secluded study, perfect for a home office or exercise room. A gorgeous curved staircase sits in the heart of the home and overlooks the kitchen and casual dining area. The kitchen is a chef's dream featuring tons of counter space, 2 pantries and a large center island, trash pull-out & pot and pan drawers. The spacious family room boasts an impressive fireplace that anchors the room as well as access to the outdoor living area via sliders. With a private entrance at the back of the home, the main bedroom is the perfect place to relax. Enjoy the en-suite bathroom complete with dual sinks, glass-enclosed walk-in shower, free standing tub and huge walk-in closet. Entertain family and friends with the generously-sized game and media rooms on the second floor, which also features three large secondary bedrooms with walk-in closets and access to two full-size bathrooms and a outdoor living space with gas drop for the grilling enthusiast or for just relaxing. 2-car garage with ample storage space. This home faces Northeast.
- Listing Status:
- Active
- Data Last Updated:
- October 13, 2026 at 7:21AM
- Listing Office:
- American Legend Homes : 972-410-5701
- Listing Agent:
- CCB Realty Stanley :
- Contact:
- 972-410-5701
- MLS ID:
- 21405772

- General: Rain Gutters
- Style: TraditionalDetached
- Pool: NoneCommunity
- Parking: Alley AccessGarageGarage Door Opener
- Roofing: Composition
- General: Brick2Slab
- HOA Amenities: All FacilitiesAssociation ManagementMaintenance Grounds148.0Monthly
- Originating MLS: NTR_NTREIS
- School District: Prosper ISD
- County: Denton
- Zoning: R1058830
- Fencing: Wood
- Utilities: Cable AvailableSewer AvailableWater Available
- Water: Public
- Sewer: Public Sewer
- Source: NTR_NTREIS
This listing courtesy of CCB Realty Stanley , American Legend Homes
Monthly Payment
- Principal & Interest $
- Property Taxes $
- Home Insurance $
- VA Funding Fee $


 New - 7 hours ago