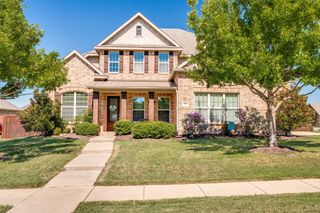
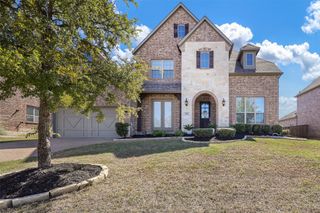
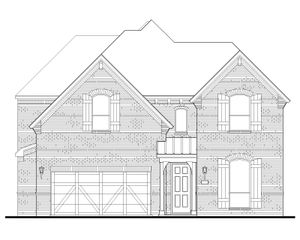
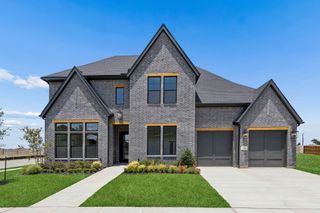
2670 Harvest Lane, Prosper, TX 75078
- 5 beds |
- 6 baths |
- 3,686 sqft
 Single-Family Home
  Built in 2026
  8,581sqft lot
 3 car garage
  $270/sqft
  Listed 13 hours ago
Property Description
Experience the quality, craftsmanship, and thoughtful design that make Highland Homes one of Texas' most trusted builders—an 11-time People's Choice Builder of the Year—complete with an industry-leading home warranty for peace of mind. The popular 569 floor plan offers a bright, open-concept layout with 5 bedrooms and 5½ bathrooms, designed for the way you live, with spacious living and dining areas that seamlessly connect to a beautifully appointed kitchen—perfect for everyday living and entertaining. A private primary suite, generously sized secondary bedrooms, and flexible living spaces provide comfort and versatility for every stage of life. Built with Highland Homes' signature attention to detail, energy-efficient construction, and elevated finishes, this home delivers exceptional style and lasting value. Best of all, this brand-new home is scheduled for move-in by the end of November, making it the perfect opportunity to settle into your new home before the Holidays. Located in the highly sought-after Star Trail by Blue Star and zoned to Prosper ISD, residents enjoy an exciting master-planned community designed around connection, recreation, and an exceptional lifestyle.
- Listing Status:
- Active
- Data Last Updated:
- October 13, 2026 at 7:21AM
- Listing Office:
- HIGHLAND HOMES REALTY : 888-524-3182
- Listing Agent:
- Dina Verteramo :
- Contact:
- 888-524-3182
- MLS ID:
- 21409759

- General: Private Yard
- Style: TraditionalDetached
- Pool: NoneCommunity
- Parking: Garage Faces FrontGarageTandem
- Roofing: CompositionShingle
- General: Brick2Slab
- HOA Amenities: All Facilities1524.0Annually
- Originating MLS: NTR_NTREIS
- School District: Prosper ISD
- County: Denton
- Zoning: R1061489
- Fencing: FencedWood
- Utilities: Natural Gas AvailableSewer AvailableSeparate MetersUnderground UtilitiesWater Available
- Water: Public
- Sewer: Public Sewer
- Source: NTR_NTREIS
This listing courtesy of Dina Verteramo , HIGHLAND HOMES REALTY
Monthly Payment
- Principal & Interest $
- Property Taxes $
- Home Insurance $
- VA Funding Fee $


 New - 3 days ago