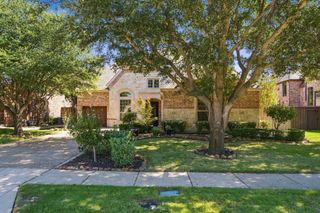
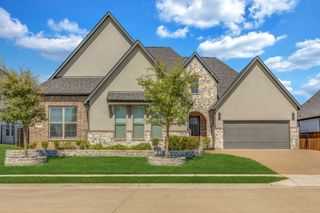
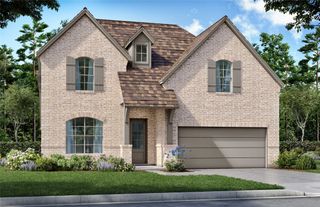
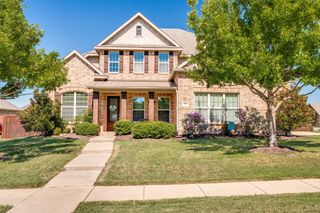
2721 Old Shire Path Road, Prosper, TX 75078
- 5 beds |
- 5 baths |
- 3,709 sqft
 Single-Family Home
  Built in 2017
  6,970sqft lot
 3 car garage
  $242/sqft
  Listed 4 days ago
Property Description
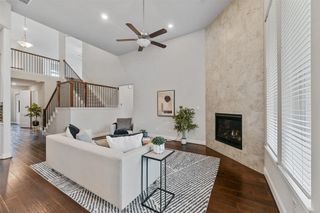
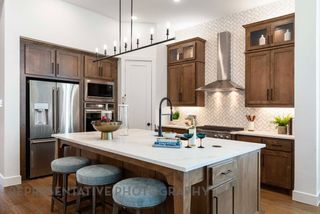
Offering 3,709 square feet of thoughtfully designed living space in Prosper’s Lakewood community, this David Weekley home combines flexible living spaces, a three-car garage, two bedrooms downstairs, and exceptional indoor-outdoor living. The main level features a private primary suite, an additional en-suite bedroom, dedicated fitness room with large mirrors, and an open living and kitchen area with upgraded appliances, double ovens, gas cooking, abundant storage and oversized closets. Upstairs, a spacious media game room with surround sound and custom barn door creates the perfect second living space. An additional flexible room can function as a fifth bedroom, office or playroom, while one of the upstairs bedrooms features its own connected full bathroom—providing an additional en-suite bedroom and an ideal space for guests or added privacy. Outside, the large covered patio extends the living space with a built-in grilling station and hot tub, while an irrigated enclosed garden provides space for gardening and outdoor enjoyment. A concrete sidewalk provides easy access through the backyard, and the turfed side yard offers a low-maintenance, dog-friendly space. Located in Prosper ISD and zoned for Walnut Grove High School, Lakewood residents also enjoy community pools, clubhouse, fitness center, trails, fishing, parks, playgrounds and abundant green spaces.
- Listing Status:
- Active
- Data Last Updated:
- October 13, 2026 at 7:21AM
- Listing Office:
- Key Path Realty : 469-850-2887
- Listing Agent:
- Miguel Castro :
- MLS ID:
- 21407624

- General: Built-in BarbecueBarbecueDog RunGardenOutdoor GrillRain Gutters
- Style: TraditionalDetached
- Pool: None
- Parking: Additional ParkingDoor-MultiDrivewayGarage Faces FrontGarageGarage Door OpenerLightedStorage
- Roofing: Shingle
- General: Brick2Slab
- HOA Amenities: Association Management1292.0Annually
- Originating MLS: NTR_NTREIS
- School District: Prosper ISD
- County: Collin
- Zoning: LAKEWOOD PHASE 1 (CPR)BLK DLOT 15; UDI 2019R-11301-00D-0150-1
- Fencing: Back YardFenced
- Utilities: Natural Gas AvailablePhone AvailableSewer AvailableSeparate MetersWater AvailableCable Available
- Water: Public
- Sewer: Public Sewer
- Source: NTR_NTREIS
- Exclusions: Work out equipmentall lighted mirrorsRing/security CamerasRefrigerator and Washer and Dryer. Living area wall mounted shelving.
This listing courtesy of Miguel Castro , Key Path Realty
Monthly Payment
- Principal & Interest $
- Property Taxes $
- Home Insurance $
- VA Funding Fee $

 New - 13 hours ago