2641 Harvest Lane, Prosper, TX 75078
- 4 beds |
- 5 baths |
- 3,541 sqft
 Single-Family Home
  Built in 2026
  8,224sqft lot
 2 car garage
  $266/sqft
  Listed 4 days ago
Property Description
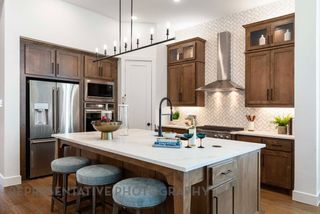
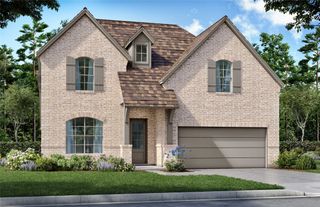
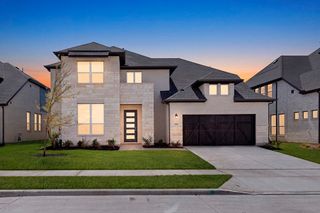
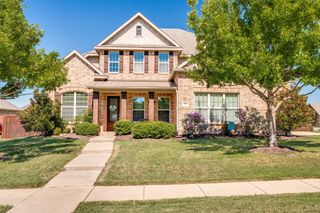
This beautifully designed North-facing home in the highly desirable Star Trail community offers 4 bedrooms, 4.5 baths and an exceptional floor plan tailored for both everyday living and entertaining. The grand entry welcomes you with a stunning curved staircase, setting the tone for the elegance found throughout. The first floor features a luxurious primary suite and a private secondary bedroom with its own bath, making it ideal for guests or multi-generational living. Enjoy both formal and casual dining spaces, while the gourmet kitchen serves as the heart of the home with upgraded appliances, premium countertops, ceiling-height cabinetry and designer finishes. The kitchen flows seamlessly into the impressive two-story living room, creating an open and inviting atmosphere filled with natural light. Large windows frame views of the expansive covered veranda, providing the perfect indoor-outdoor living experience. A private study on the first floor offers a quiet retreat for work or relaxation. Upstairs, you'll find two additional bedrooms, each with its own en-suite bath, along with a spacious game room and a fully wired media room featuring surround sound for the ultimate entertainment experience. Extensive wood flooring, upgraded tile selections and elegant wood stair treads complete this thoughtfully upgraded home, combining luxury, comfort and timeless style.
- Listing Status:
- Active
- Data Last Updated:
- October 13, 2026 at 7:21AM
- Listing Office:
- American Legend Homes : 972-410-5701
- Listing Agent:
- CCB Realty Stanley :
- Contact:
- 972-410-5701
- MLS ID:
- 21407172

- General: Rain Gutters
- Style: TraditionalDetached
- Pool: NoneCommunity
- Parking: Garage Faces FrontGarageGarage Door Opener
- Roofing: Composition
- General: Brick2Slab
- HOA Amenities: All FacilitiesAssociation ManagementMaintenance Grounds381.0Quarterly
- Originating MLS: NTR_NTREIS
- School District: Prosper ISD
- County: Denton
- Zoning: 2641Harvest
- Fencing: Wood
- Utilities: Cable AvailableSewer AvailableWater Available
- Water: Public
- Sewer: Public Sewer
- Source: NTR_NTREIS
This listing courtesy of CCB Realty Stanley , American Legend Homes
Monthly Payment
- Principal & Interest $
- Property Taxes $
- Home Insurance $
- VA Funding Fee $


 New - 5 hours ago