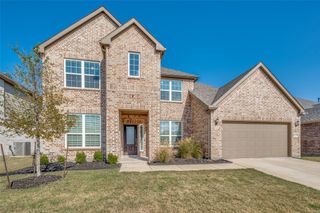
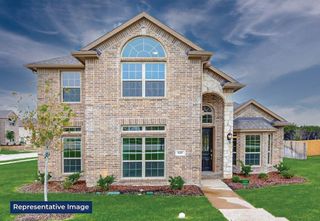
5028 Sandbrock Parkway, Aubrey, TX 76227
- 4 beds |
- 3 baths |
- 3,276 sqft
 Single-Family Home
  Built in 2025
  6,273sqft lot
 2 car garage
  $159/sqft
  Listed 17 hours ago
Property Description
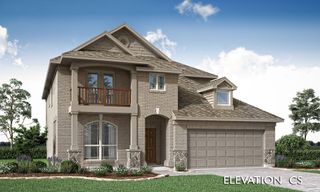
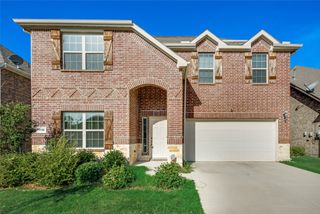
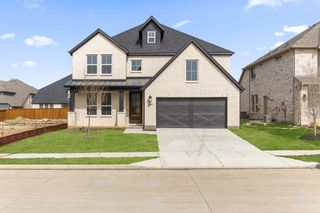
Beautiful east-facing home with exceptional backyard privacy in the highly sought-after Sandbrock Ranch community. This stunning upgraded home blends luxury, comfort, and thoughtful design throughout. A dramatic formal dining room with soaring 18-foot ceilings welcomes you into the spacious open-concept layout, while 11-foot ceilings in the Family Room and extended Owner’s Retreat create an airy, elegant feel. Designed with exceptional attention to detail, this high-spec build features upgraded exterior elevation and stonework, a dedicated Media Room, custom built-in garage storage, and extensive designer finishes throughout. The gourmet kitchen is beautifully appointed with upgraded countertops, tile, backsplash, enhanced cabinetry, pendant lighting, upgraded dishwasher, upgraded cooktop with stacked oven and microwave cabinet, and convenient trash pullout. The kitchen flows seamlessly into the expansive Family Room featuring a custom built-in entertainment wall with fireplace, creating the perfect space for entertaining and everyday living. The private Owner’s Retreat offers a spacious extension, standing shower with upgraded tile and shower pan, oversized walk-in closet, and additional cabinetry for enhanced storage. An enclosed study with French doors provides the ideal work-from-home space or quiet retreat. Additional upgrades include engineered vinyl flooring throughout most of the downstairs living areas, upgraded Level 2 carpet, upgraded stair railing, epoxy garage flooring, upgraded faucets and hardware, enhanced entry door, LED lighting throughout, dimmer switches, exterior holiday lighting, surround sound pre-wire, installed media room sound system with projector, exterior porch gas line, water softener, and reverse osmosis water filtration system. This exceptional home offers the perfect combination of luxury upgrades, functional living spaces, and refined modern design in one of Aubrey’s premier master-planned communities.Inspection report available
- Listing Status:
- Active
- Data Last Updated:
- May 28, 2026 at 4:25PM
- Listing Office:
- All City : 866-277-6005
- Listing Agent:
- Madhu Thakkalpalli :
- MLS ID:
- 21280688

- Style: Detached
- Pool: NoneCommunity
- Parking: CoveredDirect AccessDrivewayEpoxy FlooringGarage Faces FrontGarageGarage Door Opener
- Roofing: Composition
- Windows: Window Coverings
- General: Brick2Slab
- HOA Amenities: All FacilitiesAssociation ManagementMaintenance GroundsMaintenance Structure243.0Quarterly
- Originating MLS: NTR
- School District: Denton ISD
- County: Denton
- Zoning: SANDBROCK RANCH PHASE 13 BLK E LOT 28R1056593
- Fencing: MetalWood
- Utilities: Electricity AvailableElectricity ConnectedNatural Gas AvailableSewer AvailableSeparate MetersWater AvailableCable Available
- Water: Public
- Sewer: Public Sewer
- Source: NTR
This listing courtesy of Madhu Thakkalpalli , All City
Monthly Payment
- Principal & Interest $
- Property Taxes $
- Home Insurance $
- VA Funding Fee $

 New - 4 hours ago