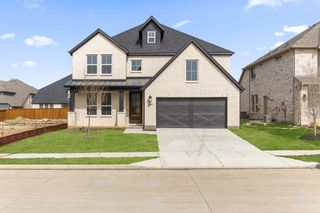
13105 Limestone Street, Providence Village, TX 76227
- 4 beds |
- 4 baths |
- 3,026 sqft
 Single-Family Home
  Built in 2026
  6,325sqft lot
 2 car garage
  $185/sqft
  Listed 18 hours ago
Property Description
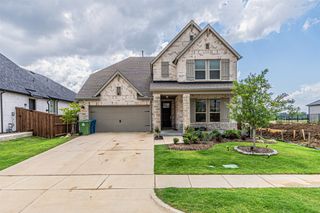
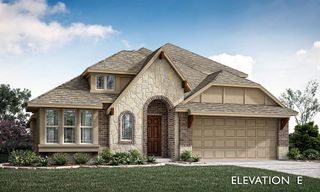
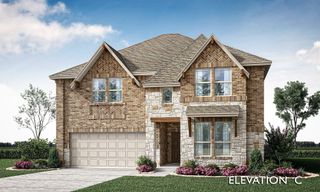
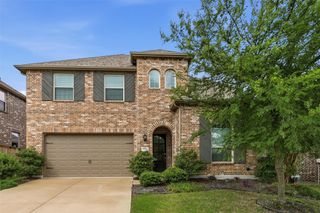
NEW! NEVER LIVED IN. This Bloomfield Homes Bayberry II offers 4 bedrooms, 3.5 baths, and a functional two-story layout. A clean brick exterior is paired with an arched covered front porch and an upgraded 8-foot front door, creating a polished and welcoming entry. Just off the foyer, a private study enclosed with glass French doors provides a quiet space for work or hobbies before the home opens into the main living area. The family room stands out with a striking tile-to-ceiling fireplace that adds definition to the space. The Deluxe Kitchen connects seamlessly to the family and breakfast areas and features built-in stainless steel appliances, generous quartz counter space, and an efficient layout that supports both daily routines and entertaining. At the back of the home, an extended covered patio with a gas drop offers a comfortable outdoor space ready for grilling or relaxing. The primary suite is located on the first floor and includes a spacious bedroom filled with natural light, a walk-in closet, and a bath featuring a single vanity with dual sinks, a garden tub, and a separate shower. Upstairs, 3 secondary bedrooms are arranged alongside 2 full baths. A large game room overlooks the living area below with open railing, while the theater-style media room is positioned at the back of the second floor for a more immersive and private viewing experience. Additional features include 5-inch baseboards throughout the first floor, 2-inch faux wood blinds, a tankless water heater, and a 2-car garage. Located in the Woodstone community in Providence Village, residents enjoy access to amenities including a pool, pool house, pavilion, playground, and neighborhood trails. Visit the Bloomfield Homes model in Woodstone to learn more about the Bayberry II and see how this home comes together.
- Listing Status:
- Active
- Data Last Updated:
- May 28, 2026 at 3:22PM
- Listing Office:
- Visions Realty & Investments : 817-288-5510
- Listing Agent:
- Marsha Ashlock :
- MLS ID:
- 21283161

- General: BalconyLightingPrivate YardRain Gutters
- Style: TraditionalDetached
- Pool: None
- Parking: CoveredDirect AccessDrivewayEnclosedGarage Faces FrontGarageGarage Door Opener
- Roofing: Composition
- General: BrickRockStone2Slab
- HOA Amenities: All FacilitiesAssociation ManagementMaintenance Structure840.0Annually
- Originating MLS: NTR
- School District: Aubrey ISD
- County: Denton
- Zoning: 13105limestone
- Fencing: Back YardFencedWood
- Utilities: Sewer AvailableWater AvailableCable Available
- Water: Public
- Sewer: Public Sewer
- Source: NTR
This listing courtesy of Marsha Ashlock , Visions Realty & Investments
Monthly Payment
- Principal & Interest $
- Property Taxes $
- Home Insurance $
- VA Funding Fee $

 New - 11 minutes ago