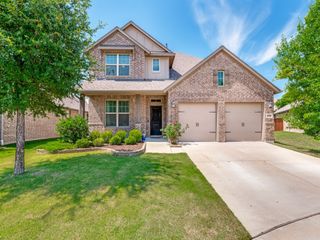
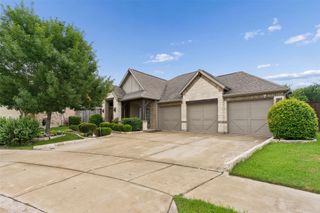
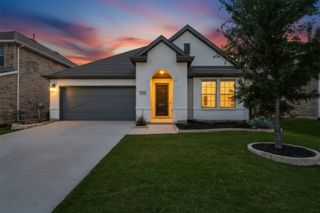
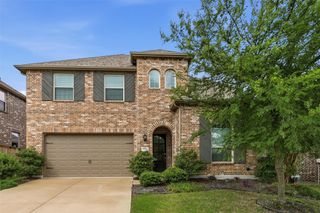
13124 Limestone Street, Providence Village, TX 76227
- 4 beds |
- 3 baths |
- 2,454 sqft
 Single-Family Home
  Built in 2026
  6,325sqft lot
 2 car garage
  $204/sqft
  Listed 18 hours ago
Property Description
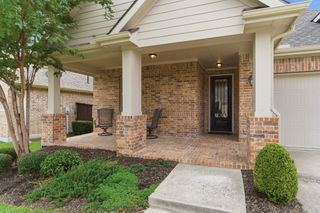
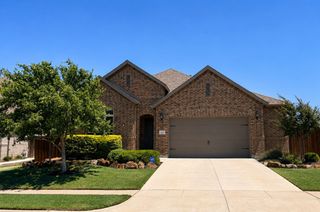
Brand New, Never Lived In! Welcome to this thoughtfully designed Cypress II—an inviting home that blends functional spaces with practical upgrades for modern living. Offering 4 bedrooms, 3 full baths, a private study, and a 2-car garage, this home provides flexibility and comfort for today’s lifestyle. As you step inside, durable laminate flooring flows through the main living areas, creating a warm and cohesive feel that’s both stylish and easy to maintain. At the front of the home, the private study is enhanced with elegant glass French doors, making it an ideal space for working from home or quiet reading with gorgeous window seats. The deluxe kitchen is designed with both efficiency and style in mind, featuring upgraded quartz countertops, ample cabinetry, and an open layout that connects seamlessly to the family room—perfect for entertaining or everyday living. The spacious family room serves as the heart of the home, filled with natural light and designed to accommodate gathering and relaxation. Thoughtful details throughout create a comfortable, welcoming environment. The bedroom arrangement offers privacy and versatility, with one secondary bedroom featuring its own private ensuite bath—ideal for guests or multigenerational living. The primary suite is tucked away for added comfort. A functional mud room adds everyday convenience, while window blinds throughout and gutters already installed provide immediate move-in readiness. Outside, enjoy both a covered front porch and covered back patio—perfect for morning coffee or evenings outdoors. With 2,454 square feet, upgraded finishes, and a highly livable floor plan, this Cypress II stands out as a well-appointed home in the desirable Woodstone community.
- Listing Status:
- Active
- Data Last Updated:
- May 28, 2026 at 4:25PM
- Listing Office:
- Visions Realty & Investments : 817-288-5510
- Listing Agent:
- Marsha Ashlock :
- MLS ID:
- 21283177

- General: LightingPrivate YardRain Gutters
- Style: TraditionalDetached
- Pool: None
- Parking: CoveredDirect AccessDrivewayEnclosedGarage Faces FrontGarageGarage Door Opener
- Roofing: Composition
- General: BrickRockStone2Slab
- HOA Amenities: All FacilitiesAssociation ManagementMaintenance Structure840.0Annually
- Originating MLS: NTR
- School District: Aubrey ISD
- County: Denton
- Zoning: 13124limestone
- Fencing: Back YardFencedWood
- Utilities: Sewer AvailableWater AvailableCable Available
- Water: Public
- Sewer: Public Sewer
- Source: NTR
This listing courtesy of Marsha Ashlock , Visions Realty & Investments
Monthly Payment
- Principal & Interest $
- Property Taxes $
- Home Insurance $
- VA Funding Fee $

 New - 1 hour ago