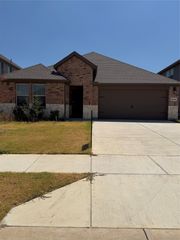
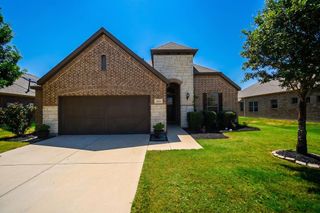
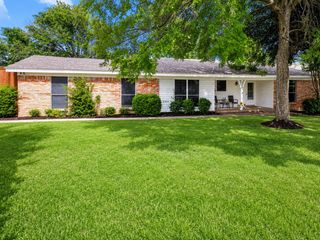
3720 Trail Creek Drive, Little Elm, TX 75068
- 3 beds |
- 3 baths |
- 2,133 sqft
 Single-Family Home
  Built in 2020
  6,011sqft lot
 2 car garage
  $216/sqft
  Listed 2 months ago
Property Description
Welcome to this young, beautifully maintained David Weekley home in sought-after Prairie Oaks—offering thoughtful design, comfortable living, and everyday functionality wrapped into one inviting package. Enjoy solid surface flooring throughout the home for a clean, cohesive look and easy maintenance. The open-concept layout was designed for connection and entertaining, anchored by a spacious island kitchen that flows seamlessly into the living area featuring a cozy gas fireplace and abundant natural light. Just off the main living space, the dining area creates flexibility for everything from casual dinners and game nights to holiday gatherings and relaxed evenings spent with friends and family. The kitchen delivers both style and practicality, and the stainless steel refrigerator conveys with the home. Tucked privately at the back of the home, the primary suite offers a peaceful retreat complete with an ensuite bath designed for unwinding at the end of the day—whether that means enjoying a long soak in the tub or simply slowing down and recharging. Need a dedicated work-from-home setup? The stylish office space with modern designer accents creates a polished backdrop for video calls and productive days. Outside your front door, Prairie Oaks extends your living experience with community pools, walking trails, playgrounds, and neighborhood amenities designed to encourage an active and connected lifestyle. Move-in ready and meticulously cared for, this home is ready for its next chapter and ready for someone new to make it their own.
- Listing Status:
- Active
- Data Last Updated:
- August 18, 2026 at 3:17AM
- Listing Office:
- Compass RE Texas, LLC. : 214-814-8100
- Listing Agent:
- Angela Downes :
- Contact:
- 214-505-4289
- MLS ID:
- 21277217

- General: Private YardRain Gutters
- Style: TraditionalDetached
- Pool: NoneCommunity
- Parking: Door-SingleDrivewayGarage Faces FrontGarageGarage Door Opener
- Roofing: Composition
- Windows: Window Coverings
- General: Brick1Slab
- HOA Amenities: All FacilitiesAssociation Management750.0Annually
- Originating MLS: NTR
- School District: Denton ISD
- County: Denton
- Zoning: PRAIRIE OAKS PHASE 1B BLK C LOT 15R757195
- Fencing: Wood
- Utilities: Electricity AvailableElectricity ConnectedNatural Gas AvailableSewer AvailableSeparate MetersUnderground UtilitiesWater AvailableCable Available
- Water: Public
- Sewer: Public Sewer
- Source: NTR
This listing courtesy of Angela Downes , Compass RE Texas, LLC.
Monthly Payment
- Principal & Interest $
- Property Taxes $
- Home Insurance $
- VA Funding Fee $


 New - 1 hour ago