2112 Benjamin Creek Drive, Little Elm, TX 75068
- 3 beds |
- 3 baths |
- 2,015 sqft
 Single-Family Home
  Built in 2014
  7,405sqft lot
 2 car garage
  $216/sqft
  Listed 2 hours ago
Property Description
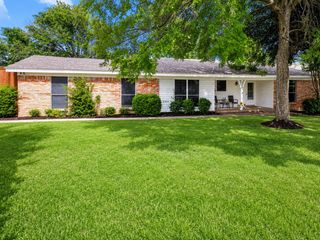
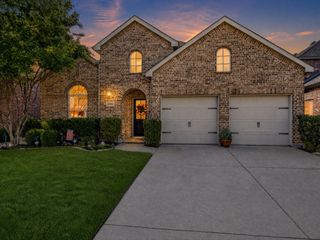
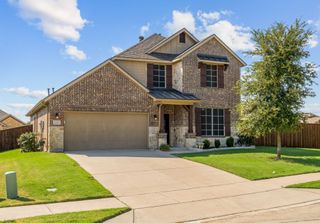
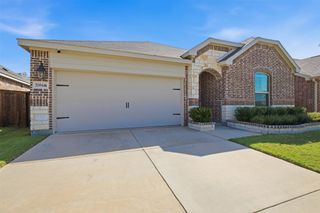
**OPEN HOUSE SATURDAY AND SUNDAY (8.18 & 8.19) from 2-4PM.** Experience elevated single-story living in this beautifully appointed home in Paloma Creek South, offering 3 bedrooms, 2.5 baths, and approximately 2,015 square feet. An impressive open-concept design welcomes you with soaring ceilings, rich wood flooring, abundant natural light, and an effortless flow created for both refined entertaining and comfortable everyday living. The kitchen serves as the heart of the home with an oversized island, generous breakfast bar, abundant cabinetry, gas cooktop, built-in appliances, and seamless connection to the dining and living areas. The private primary retreat features an en-suite bath and walk-in closet, while two additional bedrooms provide versatility for guests, a home office, or additional living space. The outdoor living space is a true standout. An expansive covered patio with vaulted ceiling, multiple ceiling fans, and a brick fireplace creates an exceptional setting for relaxing or entertaining year-round. Beyond the fenced backyard, a greenbelt and surrounding natural landscape provide a peaceful backdrop, complemented by nearby lake views. A two-car garage, sprinkler system, and access to Paloma Creek HOA amenities complete this impressive property. A wonderful opportunity to enjoy a beautifully designed home with an indoor-outdoor lifestyle that truly sets it apart. Schedule your private tour today!
- Listing Status:
- Active
- Data Last Updated:
- August 15, 2026 at 3:20AM
- Listing Office:
- Real Broker, LLC : 855-450-0442
- Listing Agent:
- Arlyn O'barr :
- Contact:
- 214-762-4925
- MLS ID:
- 21359606

- General: LightingPrivate YardRain Gutters
- Style: TraditionalDetached
- Other Structures: None
- Pool: None
- Parking: Door-SingleDrivewayGarage Faces FrontGarage
- Roofing: Composition
- Windows: Window Coverings
- General: BrickRockStone1Slab
- HOA Amenities: All Facilities45.0Monthly
- Originating MLS: NTR
- School District: Denton ISD
- County: Denton
- Zoning: PALOMA CREEK SOUTH PHASE 12 BLK C LOT 7R556672
- Fencing: Back YardWoodWrought Iron
- Utilities: Electricity AvailableSewer AvailableWater Available
- Water: Public
- Sewer: Public Sewer
- Source: NTR
This listing courtesy of Arlyn O'barr , Real Broker, LLC
Monthly Payment
- Principal & Interest $
- Property Taxes $
- Home Insurance $
- VA Funding Fee $


 New - 1 hour ago