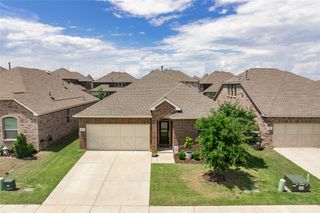
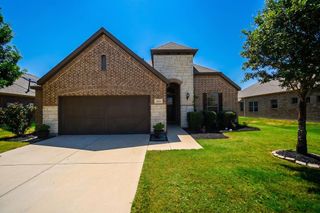
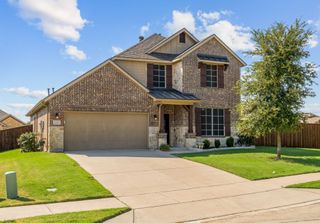
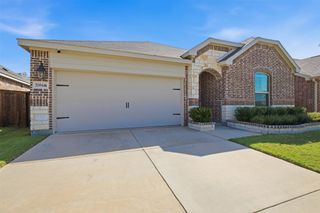
9836 High Grade Drive, Aubrey, TX 76227
- 4 beds |
- 3 baths |
- 2,080 sqft
 Single-Family Home
  Built in 2024
  5,750sqft lot
 2 car garage
  $180/sqft
  Listed 6 hours ago
Property Description
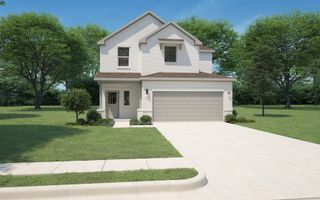
Welcome to this beautiful, nearly new home in the sought-after High Country at Silverado community of Aubrey! Offering 2,033 square feet with four bedrooms and three full baths, this thoughtfully designed home features a bright, open-concept layout ideal for everyday living and entertaining. The spacious kitchen boasts stainless steel appliances, generous cabinetry and counter space, and a walk-in pantry. A versatile office nook near the entry provides the perfect space for a home office or playroom. The split-bedroom floor plan offers added privacy, while the spacious primary suite features dual sinks, a walk-in shower, and a large walk-in closet. Step outside to the covered patio and backyard, perfect for relaxing or hosting gatherings. Enjoy an exceptional array of community amenities, including three pools, parks, walking trails, tennis courts, and a clubhouse. A wonderful blend of comfort, style, and functionality! This property has been placed in an upcoming event. All bids should be submitted on the Xome website, void where prohibited. Please submit any pre-auction offer received through the property details page on Xome. Any post-auction offers will need to be submitted directly to the listing agent. Response within 3 business days. All properties are subject to a 5% buyer s premium pursuant to the Auction Participation Agreement and Terms & Conditions minimums will apply.
- Listing Status:
- Active
- Data Last Updated:
- August 18, 2026 at 12:18AM
- Listing Office:
- StarCrest Realty : 972-353-5700
- Listing Agent:
- Kevin Alaimo : 214-549-1467
- Contact:
- 972-353-5700
- MLS ID:
- 21357292

- General: Private Yard
- Style: TraditionalDetached
- Pool: NoneCommunity
- Parking: Door-SingleDrivewayGarageGarage Door Opener
- Roofing: Composition
- Windows: Window Coverings
- General: BrickRockStone1Slab
- HOA Amenities: Association Management900.0Annually
- Originating MLS: NTR
- School District: Aubrey ISD
- County: Denton
- Zoning: HIGH COUNTRY PHASE 2 BLK AA LOT 8R1048274
- Fencing: Back YardWood
- Utilities: Electricity AvailableNatural Gas AvailableSeparate MetersWater AvailableCable Available
- Water: Public
- Source: NTR
This listing courtesy of Kevin Alaimo , StarCrest Realty
Monthly Payment
- Principal & Interest $
- Property Taxes $
- Home Insurance $
- VA Funding Fee $

 New - 3 hours ago