8921 Whirlwind Trail, Aubrey, TX 76227
- 4 beds |
- 2 baths |
- 1,812 sqft
 Single-Family Home
  Built in 2008
  5,793sqft lot
 2 car garage
  $193/sqft
  Listed 21 hours ago
Property Description
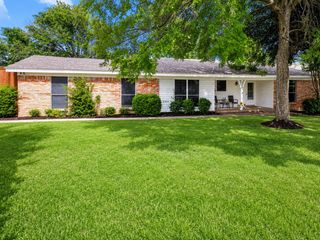
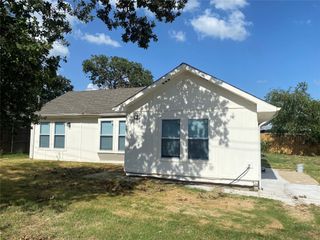
Move-in ready and beautifully updated, this 4-bedroom home in Oak Point offers the perfect blend of comfort, style, and convenience. Step inside to a renovated kitchen designed for both everyday living and entertaining, featuring updated finishes throughout. Both bathrooms have also been tastefully renovated, adding a fresh, modern feel to the entire home. Enjoy Texas evenings on the extended patio, ideal for outdoor dining, relaxing, or hosting friends and family. With four spacious bedrooms, there's room for everyone to spread out and make this house their own. Thoughtful extras add everyday convenience, including a home plumbed for a water purification system and a master water shutoff conveniently located in the garage. Location is everything, and this home delivers — situated close to top-rated schools and just minutes from shopping, dining, and everyday conveniences, making daily life effortless. As an added bonus, the seller is offering new carpet with the right offer, giving buyers the opportunity to personalize this home even further. Don't miss your chance to own this move-in-ready gem in Oak Point. Schedule your private showing today!
- Listing Status:
- Active
- Data Last Updated:
- August 16, 2026 at 7:21PM
- Listing Office:
- Christie's Lone Star : 214-821-3336
- Listing Agent:
- Lindsay Reyes :
- MLS ID:
- 21360914

- Style: RanchTraditionalDetached
- Pool: NoneCommunity
- Parking: Garage Faces FrontGarageGarage Door Opener
- Roofing: Composition
- Windows: Window Coverings
- General: Brick1Slab
- HOA Amenities: All FacilitiesMaintenance Grounds258.0Semi-Annually
- Originating MLS: NTR
- School District: Denton ISD
- County: Denton
- Zoning: CROSS OAK RANCH PH 3 TR 8 BLK 8G LOT 17R295221
- Fencing: Back YardWood
- Utilities: Electricity AvailableCable Available
- Water: Rural
- Source: NTR
This listing courtesy of Lindsay Reyes , Christie's Lone Star
Monthly Payment
- Principal & Interest $
- Property Taxes $
- Home Insurance $
- VA Funding Fee $

 New - 6 hours ago